Olympia Standfield

BEDS4
BATHS3 full
SQUARE FEET2,564
MLS#12754192
STATUSNew
PROPERTY TYPEResidential - Single Family
SCHOOLDistrict 1
Property Description
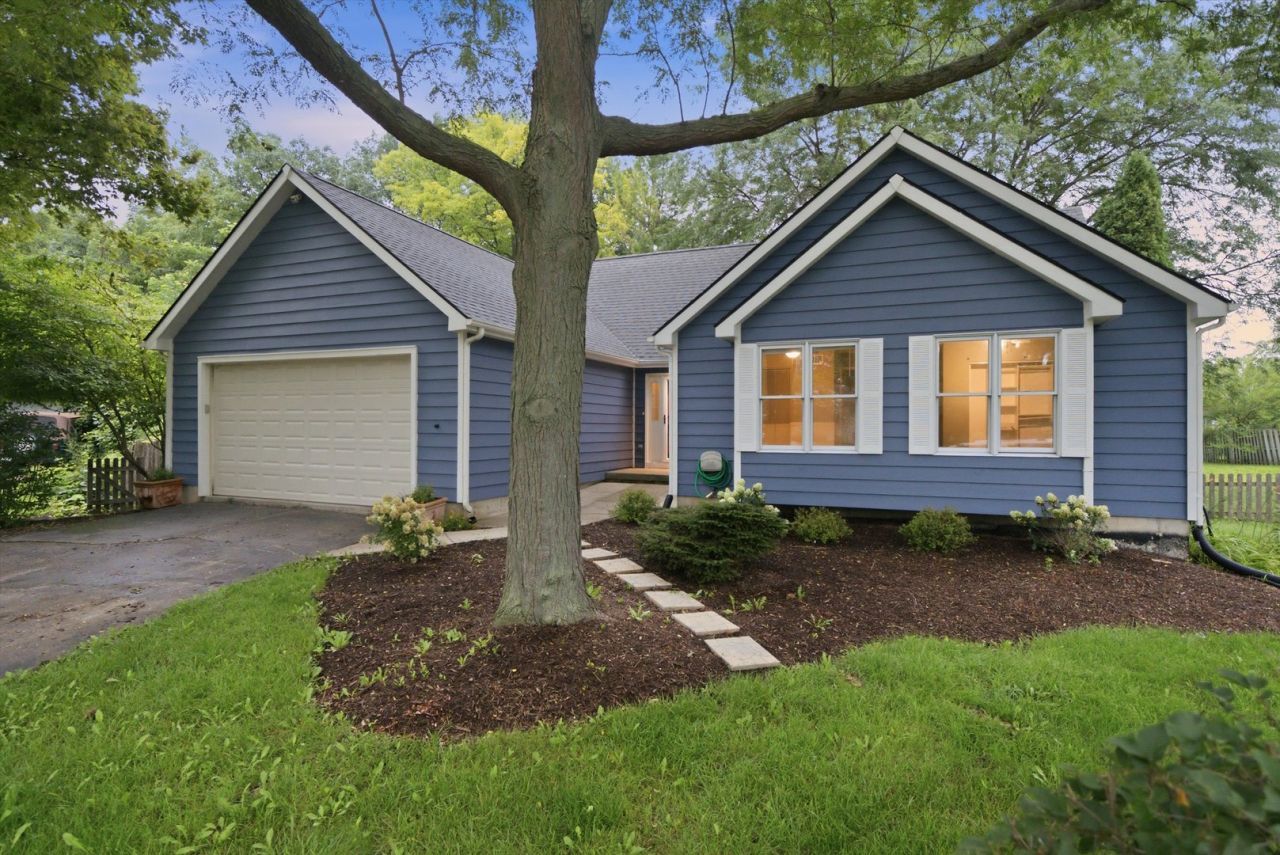
MOVE-IN READY and unlike the typical ranch, this exceptionally well-maintained home offers nearly as much finished living space on its ground-level walkout lower level as it does upstairs. Tucked away on a quiet cul-de-sac, this home combines vaulted ceilings, hardwood floors, abundant natural light and a wood-burning fireplace with an incredibly versatile two-level layout and an impressive list of recent improvements. The main level features a bright, welcoming living area, a kitchen with stainless steel appliances, generous cabinetry and a breakfast bar, plus an adjoining dining area and sunroom. The primary suite offers private deck access, a large walk-in closet and private full bath. Two additional bedrooms and a second full bath complete the main level. What truly sets this home apart is the newly refreshed walkout lower level. Far from a traditional basement, the rear of this level sits at ground level and opens directly to the backyard and patio through two sliding glass doors, bringing in natural light and creating a seamless connection between the indoor and outdoor living spaces. The lower level features a spacious family/living room, fourth bedroom with direct exterior access, third full bath, additional office/flex room with closet, and kitchenette/bar area. Even more unique, the lower level has its own exterior access and can be securely separated from the main level, offering exceptional flexibility for extended family, guests, a private work-from-home setup, recreation space or an independent-style living arrangement. Fresh paint and brand-new high-end carpeting throughout the lower level make the home truly move-in ready. Pride of ownership extends well beyond the interior. Major recent improvements include a new roof and gutters, newer furnace and water heater, newly built and stained decks, new sump pump, extensive landscaping, exterior painting and numerous additional updates throughout the home. Multiple elevated decks overlook the expansive, fully fenced .31-acre property, providing an incredible amount of secure space for pets, play, gardening and entertaining. At ground level, the patio sits between the elevated decks and connects directly to the walkout lower level, creating an outstanding setup for indoor/outdoor living. With four bedrooms, three full baths and approximately 2,564 square feet of finished living space, 929 Alton offers a combination of space, condition, privacy, flexibility and indoor/outdoor living that is difficult to find in a traditional ranch. Main/Above Grade Sq Ft: 1,297. Finished Walkout Lower Level: 1,267 Sq Ft. Approx. Total Finished Living Space: 2,564 Sq Ft.
Property Features
Property Type: Residential - Single Family
Basement: Finished, Full, Walk-Out Access
Basement: Yes
Cooling: Central Air
Garage: 2
Heating: Natural Gas, Forced Air
Lot Size: 0.31 Acres
Taxes: $10,948
Year Built: 1992
Feature Descriptions
Additional rooms: Eating Area, Recreation Room, Deck
Association Includes: None
Dining Room: Separate
Exterior: Vinyl Siding
Lot Dimensions: 13355
Parcel#: 04094040440000
Parking: Yes, Attached, Garage
Sewer: Public Sewer
Total Rooms: 10
Township: Benton
Water: Public
Room Sizes
Eating Area: 11X10
Recreation Room: 17X13
Deck: 12X16
Bedroom 2: 12X11
Bedroom 3: 12X10
Bedroom 4: 16X10
Dining Room: 12X9
Family Room: 22X16
Kitchen: 11X10
Living Room: 20X12
Primary Bedroom: 15X13
Local Schools
Middle School: North Prairie Junior High School
School District: District 1
Listed By / Shown By
Listed By
Agency Name: Fulton Grace Realty
Agency Phone: 773-698-6648
Shown By
Agent Name: Olympia Standfield
Agent Phone: Cell: (815) 978-3866
Agency Title: Gambino Realtors

Estimate Your Payment
Estimated Payment
$ 2,652.57 per month $1,635.23 Principal & Interest $912.33 Property Tax $105.00 Homeowner's InsuranceChange Payment Information

Member Participants (and their affiliated licensees, if applicable) shall indicate on their websites that IDX information is provided exclusively for consumers’ personal non-commercial use, that it may not be used for any purpose other than to identify prospective properties consumers may be interested in purchasing, that the data is deemed reliable but is not guaranteed by MLS GRID, and that the use of the MLS GRID Data may be subject to an end user license agreement prescribed by the Member Participant’s applicable MLS if any and as amended from time to time. MLS GRID may, at its discretion, require use of other disclaimers as necessary to protect Member Participant, and/or their MLS from liability.
Based on information submitted to the MLS GRID. All data is obtained from various sources and may not have been verified by broker or MLS GRID. Supplied Open House Information is subject to change without notice. All information should be independently reviewed and verified for accuracy. Properties may or may not be listed by the office/agent presenting the information.
Privacy Policy / DMCA Notice / ADA Accessibility


This site is hosted, designed and copyright
© 1994 - 2026 by
Delta Media Group, Inc. -- Patent Pending --
929 Alton Court | MLS# 12754192
This single family home located at 929 Alton Court , Winthrop Harbor, IL 60096 is currently listed for sale with an asking price of $360,000. This property was built in 1992 and has 4 bedrooms and 3 full baths with 2564 sq. ft. Alton Court is located within the District 1 school district. Search Winthrop Harbor real estate on ostandfield.gogambino.com today.