Olympia Standfield

BEDS3
BATHS2 full 2 partial
SQUARE FEET1,974
MLS#12712867
STATUSNew
PROPERTY TYPEResidential - Single Family
SCHOOLDistrict 304
Property Description
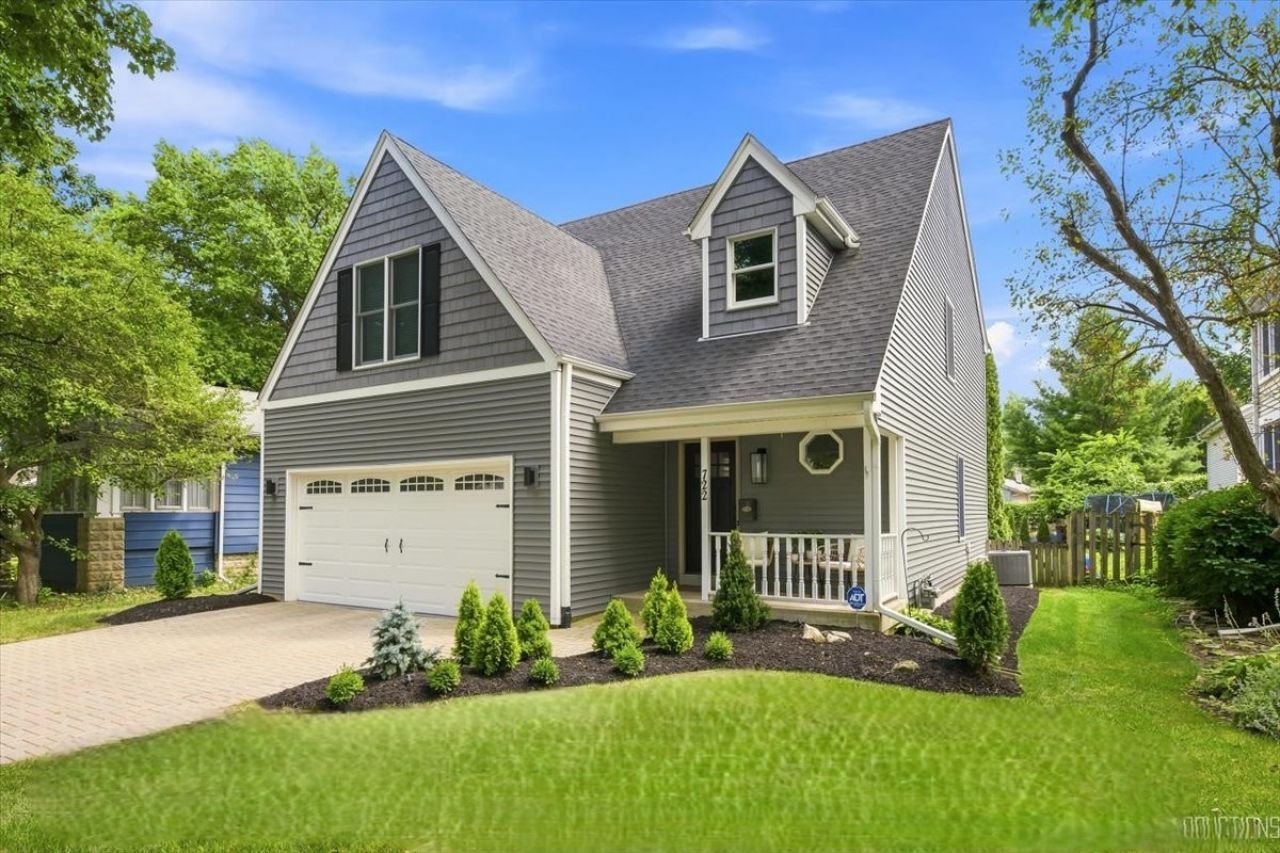
This one is a beauty! Pristine, beautifully updated and truly move-in ready, this stunning home enjoys an exceptional location just minutes from downtown Geneva, the Metra station, shopping, acclaimed restaurants and the nearby bike/walking trail. The upscale kitchen is a true showpiece, featuring maple cabinetry, quartz countertops, high-end Bosch 800 Series appliances and a Liebherr wine refrigerator. New wide-plank engineered hardwood flooring flows throughout the entire first floor, staircase and second-floor hallway, while the bedrooms feature plush, upscale carpeting. The spacious primary suite is a luxurious retreat with tray ceiling, walk-in closet and a versatile private office (or bonus room.) The beautifully appointed primary bath offers a dual-sink vanity, tiled shower and a heater/exhaust fan for added comfort. Additional highlights include finished basement with a half bath and two-car garage with insulated, finished walls and a gleaming epoxy floor. Renovated in 2024, the current owners have added even more thoughtful upgrades and stylish finishes throughout. Step outside to enjoy the lovely deck with shaded pergola overlooking the large, private, fenced backyard. Simply move in and enjoy!
Upcoming Open Houses
Open House Friday July 24th, 4:30pm - 6:00pm
Open House Sunday July 26th, 11:00am - 12:30pm
Property Features
Property Type: Residential - Single Family
Basement: Finished, Full
Basement: Yes
Cooling: Central Air
Fireplaces: 1
Garage: 2
Heating: Natural Gas, Forced Air
Lot Size: 46 x 151
Taxes: $10,032
Year Built: 1992
Amenities
Built-in Features
Walk-In Closet(s)
Bookcases
Open Floorplan
Feature Descriptions
Additional rooms: Office, Walk In Closet
Appliances: Double Oven, Microwave, Dishwasher, High End Refrigerator, Washer, Dryer, Disposal, Stainless Steel Appliance(s), Wine Refrigerator, Range Hood, Humidifier
Association Includes: None
Bath Features: Separate Shower, Double Sink, Soaking Tub
Dining Room: Combined w/ LivRm
Exterior: Vinyl Siding, Shake Siding
Fireplace: Gas Starter
Fireplace Location(s): Living Room
Lot Dimensions: 46 x 151
Other Equipment: CO Detectors, Ceiling Fan(s), Sump Pump, Backup Sump Pump;, Radon Mitigation System, Water Heater-Gas
Parcel#: 1203178008
Parking: Brick Driveway, Garage Door Opener, Yes, Garage Owned, Attached, Garage
Sewer: Public Sewer
Total Rooms: 8
Township: Geneva
Water: Public
Room Sizes
Office: 13X14
Walk In Closet: 08X07
Bedroom 2: 14X10
Bedroom 3: 14X10
Dining Room: 18X07
Family Room: 25X17
Kitchen: 18X11
Laundry: 05X05
Living Room: 15X18
Primary Bedroom: 20X12
Local Schools
School District: District 304
Listed By / Shown By
Listed By
Agency Name: @properties Christie's International Real Estate
Agency Phone: 630-377-1700
Shown By
Agent Name: Olympia Standfield
Agent Phone: Cell: (815) 978-3866
Agency Title: Gambino Realtors

Estimate Your Payment
Estimated Payment
$ 4,340.63 per month $3,293.18 Principal & Interest $836.00 Property Tax $211.46 Homeowner's InsuranceChange Payment Information

Member Participants (and their affiliated licensees, if applicable) shall indicate on their websites that IDX information is provided exclusively for consumers’ personal non-commercial use, that it may not be used for any purpose other than to identify prospective properties consumers may be interested in purchasing, that the data is deemed reliable but is not guaranteed by MLS GRID, and that the use of the MLS GRID Data may be subject to an end user license agreement prescribed by the Member Participant’s applicable MLS if any and as amended from time to time. MLS GRID may, at its discretion, require use of other disclaimers as necessary to protect Member Participant, and/or their MLS from liability.
Based on information submitted to the MLS GRID. All data is obtained from various sources and may not have been verified by broker or MLS GRID. Supplied Open House Information is subject to change without notice. All information should be independently reviewed and verified for accuracy. Properties may or may not be listed by the office/agent presenting the information.
Privacy Policy / DMCA Notice / ADA Accessibility


This site is hosted, designed and copyright
© 1994 - 2026 by
Delta Media Group, Inc. -- Patent Pending --
722 Center Street | MLS# 12712867
This single family home located at 722 Center Street , Geneva, IL 60134 is currently listed for sale with an asking price of $725,000. This property was built in 1992 and has 3 bedrooms and 2 full and 2 partial baths with 1974 sq. ft. Center Street is located within the District 304 school district. Search Geneva real estate on ostandfield.gogambino.com today.