Olympia Standfield

BEDS4
BATHS4 full
SQUARE FEET3,108
MLS#12749931
STATUSNew
PROPERTY TYPEResidential - Single Family
SCHOOLDistrict 303
Property Description
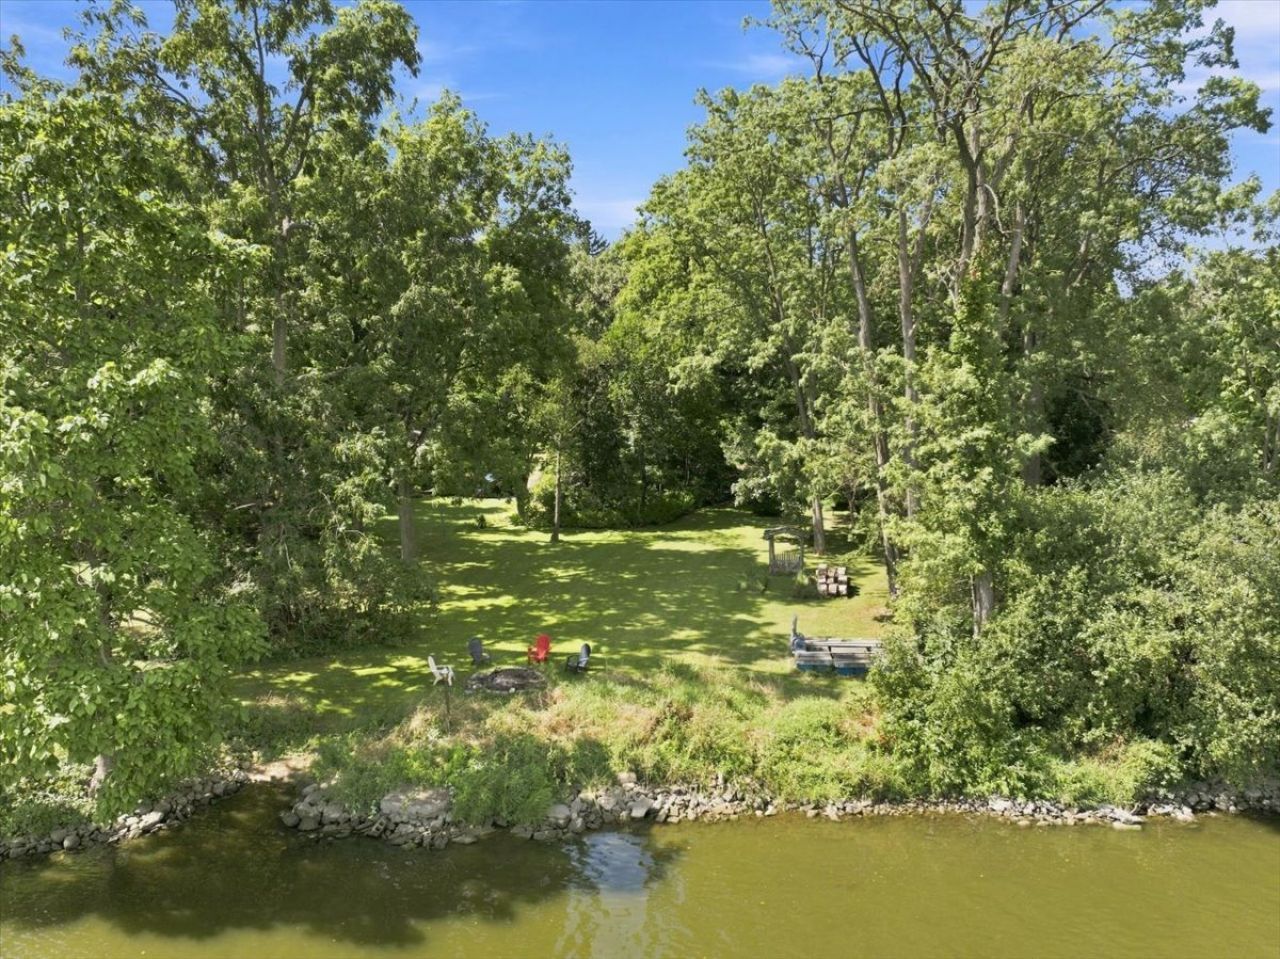
Thoughtfully rebuilt in 2019, this riverfront retreat offers exceptional craftsmanship, thoughtful design, and remarkable privacy on 2 wooded acres along the Fox River. Originally an A-frame, this unique waterfront residence has been reimagined and expanded into a spacious, beautifully crafted home that blends distinctive architectural character with modern comfort and a warm, lodge-inspired feel. The 2019 expansion seamlessly introduced the open-concept living and kitchen areas, private primary suite with spa-inspired bath, finished lower level, and attached 1-car garage, all thoughtfully integrated with the home's original character. A detached 3-car garage with fully finished living space above adds an exceptional layer of functionality to the property. Set among towering mature trees, the home is approached by a gated circular drive, providing a rare sense of privacy along the river. Step inside to a welcoming foyer that leads into the bright, open-concept living area, where soaring cathedral ceilings, skylights, and expansive sliding glass doors fill the space with natural light and open to the riverfront deck. A floor-to-ceiling wood-burning fireplace with stone surround creates an inviting focal point for relaxing or entertaining. The custom French-style kitchen is equally impressive, featuring a sprawling granite-topped island with seating, crisp white cabinetry, porcelain tile backsplash, chef-grade appliances (2019), walk-in pantry, and eat-in area. The adjoining family room continues the home's distinctive lodge-inspired character with a custom wood-beamed ceiling and a well-appointed wet bar featuring stainless steel appliances, island seating, and custom shelving. The primary suite features an electric fireplace, a large walk-in closet with custom built-ins, and a sliding glass door overlooking the expansive yard and riverfront setting. The spa-inspired ensuite bath offers dual granite-topped vanities, heated floors, an oversized dual-head walk-in shower, and a multi-seat sauna and steam room with Vichy shower and custom tile. Direct access to the side deck and private hot tub completes this luxurious retreat. Rounding out the main level is a generously sized second bedroom with a large walk-in closet, a third bedroom, a full hall bath with glass-enclosed shower, and a convenient mudroom with access to the attached 1-car garage. The finished lower level provides additional living space with a spacious recreation room overlooking the river, an electric fireplace with a stone surround, a wine room, a full bath, a laundry room, and space to add a potential fifth bedroom. Outside, the riverfront setting truly shines, with a wrap-around porch extending to a spacious deck overlooking the Fox River and open green space, framed by towering trees for exceptional privacy. The deck provides an inviting setting for outdoor dining, summer gatherings, or relaxing in the hot tub, while the grill and riverfront fire pit make entertaining effortless.
Property Features
Property Type: Residential - Single Family
Basement: Yes
Basement: Finished, Partial Exposure, Rec/Family Area, Storage Space, Full
Cooling: Central Air
Fireplaces: 3
Garage: 4
Heating: Natural Gas, Forced Air, Sep Heating Systems - 2+, Ra
Lot Size: 2.00 Acres
Roof Type: Asphalt
Taxes: $15,560
Year Built: 1955
Amenities
Cathedral Ceiling(s)
Steam Room
Sauna
Wet Bar
1st Floor Bedroom
1st Floor Full Bath
Built-in Features
Walk-In Closet(s)
Historic/Period Mlwk
Beamed Ceilings
Open Floorplan
Granite Counters
Feature Descriptions
Additional rooms: Recreation Room, Deck, Mud Room, Kitchen, Foyer
Additional Structures: Second Garage, Second Residence, Shed(s)
Appliances: Microwave, Dishwasher, Refrigerator, Bar Fridge, Washer, Dryer, Stainless Steel Appliance(s), Wine Refrigerator, Range Hood, Water Softener Owned, Gas Cooktop, Oven
Association Includes: None
Bath Features: Steam Shower, Double Sink, Double Shower, Soaking Tub
Dining Room: Kitchen/Dining Combo
Exterior: Cedar
Fireplace: Wood Burning
Fireplace Location(s): Living Room, Master Bedroom, Basement
Hot Tub: Yes
Laundry: In Unit
Lot: Wooded, Mature Trees
Lot Dimensions: 122X719X129X743
Other Equipment: Water-Softener Owned, CO Detectors, Ceiling Fan(s), Multiple Water Heaters, Security Cameras, Water Heater-Gas
Parcel#: 0910303001
Parking: Asphalt, Circular Driveway, Garage Door Opener, Heated Garage, Garage, Yes, Garage Owned, Attached, Detached, Owned
Sauna: Yes
Sewer: Septic Tank
Total Rooms: 10
Township: St. Charles
Water: Well
Room Sizes
Recreation Room: 31X21
Bar/Entertainment: 08X14
Deck: 31X16
Mud Room: 11X09
Kitchen- 2nd: 13X10
Foyer: 07X12
Bedroom 2: 14X12
Bedroom 3: 10X13
Bedroom 4: 20X21
Dining Room: 14X14
Family Room: 16X25
Kitchen: 13X29
Laundry: 11X08
Living Room: 19X16
Primary Bedroom: 14X21
Local Schools
High School: St Charles North High School
Middle School: Wredling Middle School
Elementary School: Wild Rose Elementary School
School District: District 303
Listed By / Shown By
Listed By
Agency Name: Coldwell Banker Realty
Agency Phone: 630-377-1771
Shown By
Agent Name: Olympia Standfield
Agent Phone: Cell: (815) 978-3866
Agency Title: Gambino Realtors

Estimate Your Payment
Estimated Payment
$ 7,339.14 per month $5,677.89 Principal & Interest $1,296.67 Property Tax $364.58 Homeowner's InsuranceChange Payment Information

Member Participants (and their affiliated licensees, if applicable) shall indicate on their websites that IDX information is provided exclusively for consumers’ personal non-commercial use, that it may not be used for any purpose other than to identify prospective properties consumers may be interested in purchasing, that the data is deemed reliable but is not guaranteed by MLS GRID, and that the use of the MLS GRID Data may be subject to an end user license agreement prescribed by the Member Participant’s applicable MLS if any and as amended from time to time. MLS GRID may, at its discretion, require use of other disclaimers as necessary to protect Member Participant, and/or their MLS from liability.
Based on information submitted to the MLS GRID. All data is obtained from various sources and may not have been verified by broker or MLS GRID. Supplied Open House Information is subject to change without notice. All information should be independently reviewed and verified for accuracy. Properties may or may not be listed by the office/agent presenting the information.
Privacy Policy / DMCA Notice / ADA Accessibility


This site is hosted, designed and copyright
© 1994 - 2026 by
Delta Media Group, Inc. -- Patent Pending --
6n477 Il Route 31 | MLS# 12749931
This single family home located at 6n477 Il Route 31, Saint Charles, IL 60174 is currently listed for sale with an asking price of $1,250,000. This property was built in 1955 and has 4 bedrooms and 4 full baths with 3108 sq. ft. 6n477 Il Route 31 is located within the District 303 school district. Search Saint Charles real estate on ostandfield.gogambino.com today.