Olympia Standfield

BEDS3
BATHS2 full
SQUARE FEET1,882
MLS#202605690
STATUSActive
PROPERTY TYPEResidential - Single Family
SCHOOLRockford 205
Property Description
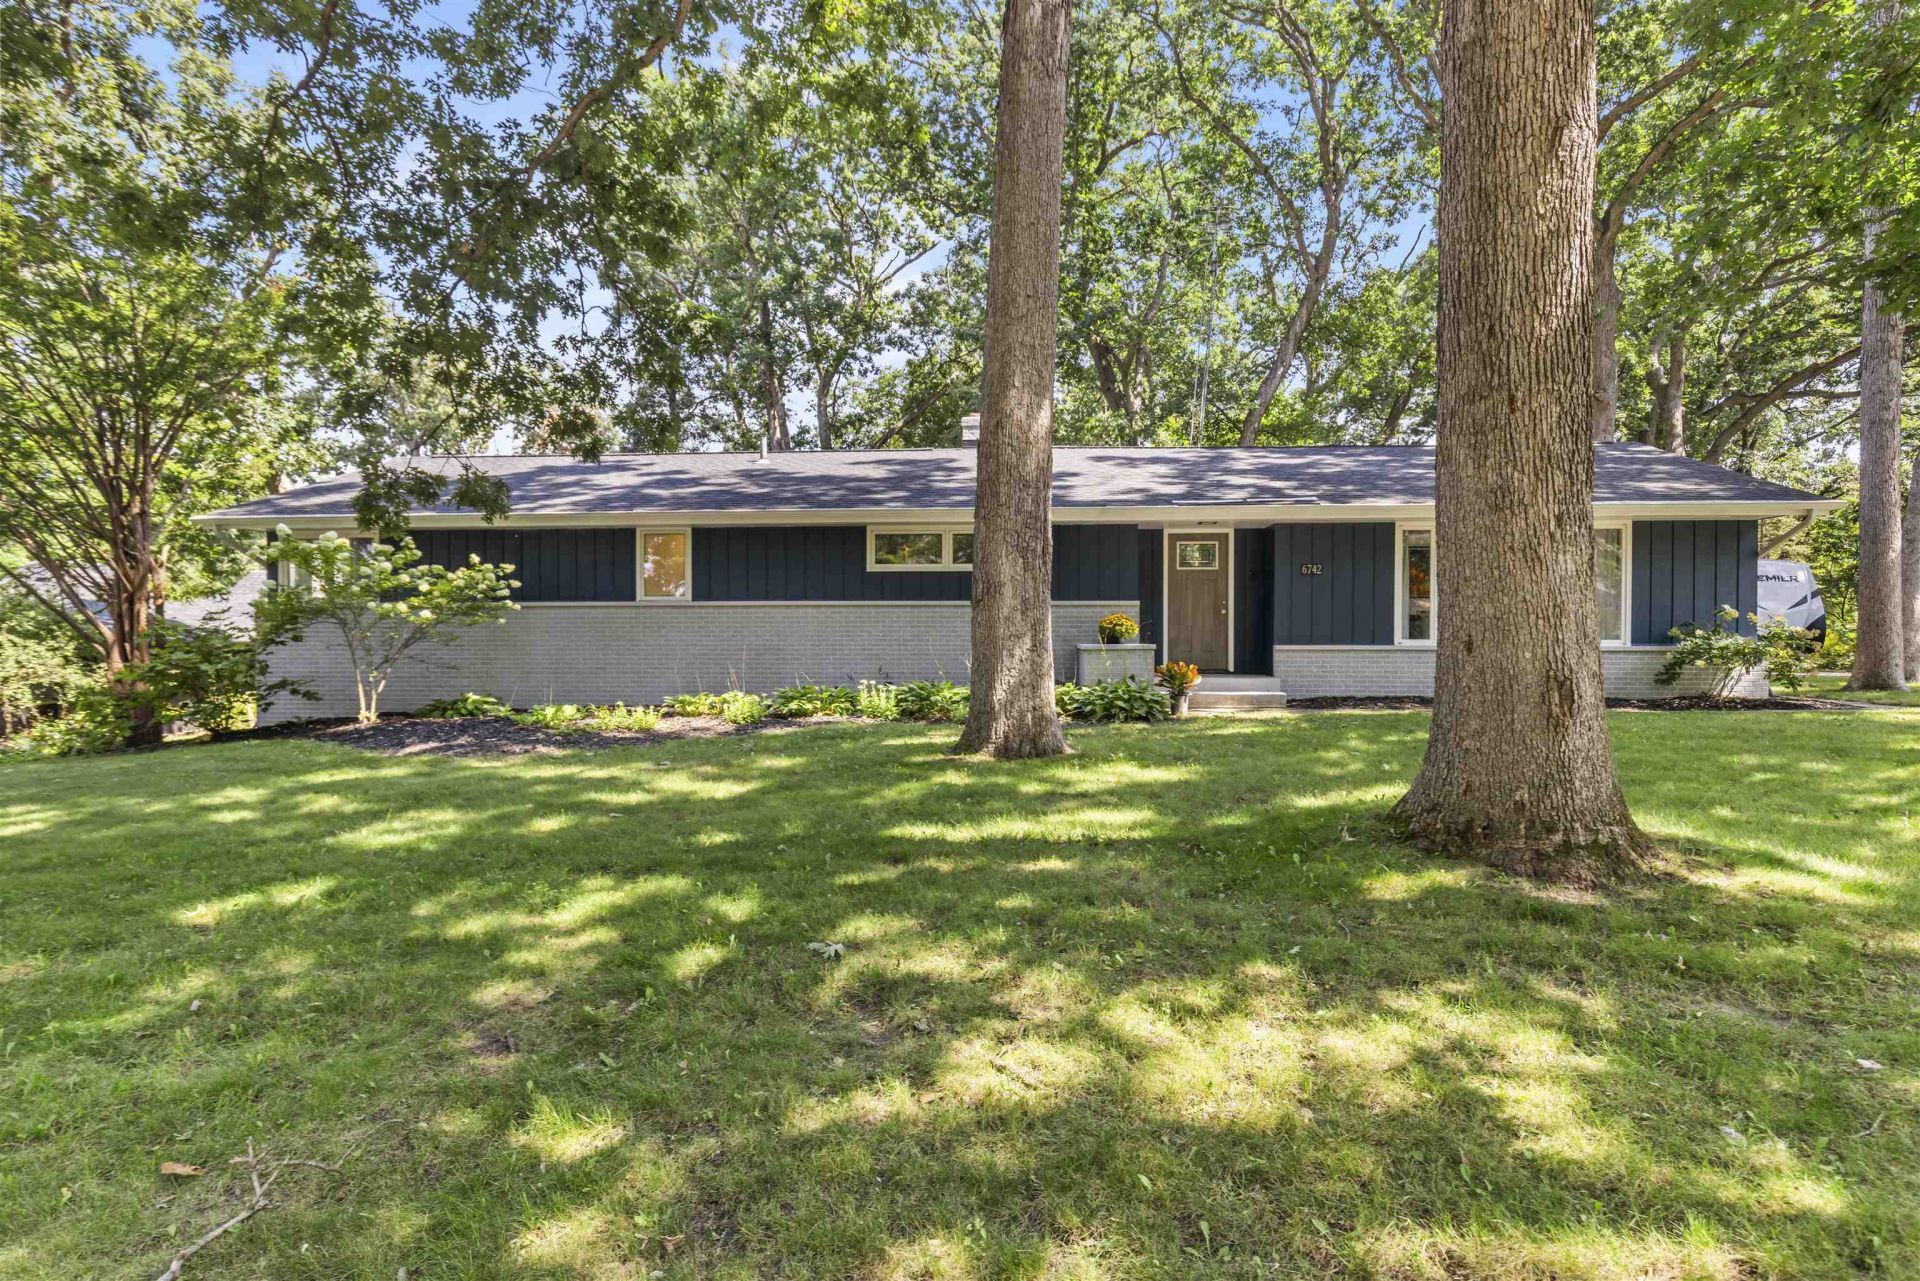
This stylish 1882 sq. ft. ranch home offers 3-BRS & 2-Bathroom and is situated on a lovely (.52 acre) wooded-lot, in an excellent Loves Park location! The home features an updated kitchen w/newer cabinets, SS appliances, flooring, beverage fridge and a sky light for natural lighting. There's a light & bright living rm & dining room combo w/newer laminate flooring. Family rm w/a beautiful brick (floor to ceiling) wood burning fireplace w/brand new glass doors & sliders out to the deck. Primary BR w/updated en-suite bathroom w/walk-in shower. Updated main bathroom w/brand new c-top. Some other recent updates since 2018 or newer, include: HVAC, HWH, Nest Thermostat, 2019 Roof, gutters & downspouts. The huge basement offers plenty of storage space OR is ready to be finished off your way & includes a 2nd-wood burning FP. The well lit-up 2-car garage is heated & cooled, there's a 50 amp outlet for an EV and the driveway has an extra parking pad. Fantastic Loves Park location, close to Rock Cut State Park, major businesses, shopping, restaurants, health care & so much more! EZ access to I-90.
Property Features
Property Type: Residential - Single Family
Basement: Yes
Cooling: Central Air
Fireplaces: 2
Garage: 2
Heating: Forced Air, Natural Gas
Home Style: Ranch
Lot Size: 0.52 Acres
Roof Type: Shingle
Taxes: $5,292
Appliances
Dishwasher
Refrigerator
Stove/Cooktop
Sump Pump
Water Softener Rented
Feature Descriptions
Basement: Full
Exterior: Brick/Stone, Cedar
General Features: Deck, Main Floor Primary, Partial Exposure, Skylight(s), Laundry Basement
Land features: Wooded, City/Town, Subdivision
Sewer: Septic
Water: City/Community
Wooded: Yes
Room Sizes
Bedroom 1: 15 X 10.8 Level - Main
Bedroom 2: 14.6 X 14.6 Level - Main
Bedroom 3: 11.7 X 10.8 Level - Main
Kitchen: 14.5 X 13 Level - Main
Living Room: 20 X 19 Level - Main
Family Room: 19 X 14.5 Level - Main
Local Schools
School District: Rockford 205
Listed By / Shown By
Listed By
Agency Name: Gambino Realtors

Shown By
Agent Name: Olympia Standfield
Agent Phone: Cell: (815) 978-3866
Estimate Your Payment
Estimated Payment
$ 1,890.71 per month $1,362.24 Principal & Interest $441.00 Property Tax $87.47 Homeowner's InsuranceChange Payment Information
Privacy Policy / DMCA Notice / ADA Accessibility


This site is hosted, designed and copyright
© 1994 - 2026 by
Delta Media Group, Inc. -- Patent Pending --
6742 Squire Lane | MLS# 202605690
This single family home located at 6742 Squire Lane, Loves Park, IL 61111 is currently listed for sale by Gambino Realtors, with an asking price of $299,900. This property has 3 bedrooms and 2 full baths with 1882 sq. ft. Squire Lane is located within the Rockford 205 school district. Search Loves Park real estate on ostandfield.gogambino.com today.