Olympia Standfield

BEDS4
BATHS3 full 1 partial
SQUARE FEET2,742
MLS#12702805
STATUSNew
PROPERTY TYPEResidential - Single Family
SCHOOLDistrict 203
Property Description
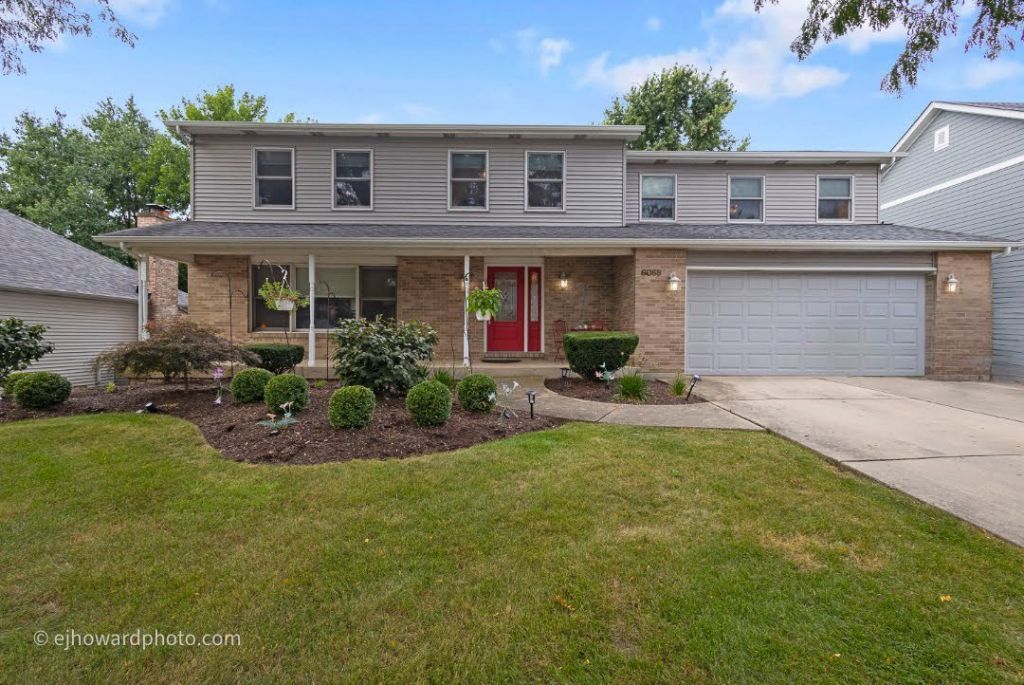
Thoughtfully designed and custom- built, this home has been lovingly cared for by its original owner for 40 years. Nestled on a premium lot in the highly sought after Green Trails community, this exceptional 4 bedroom, 3.1 bath, residence showcases timeless quality, spacious living, and a setting chosen with purpose. Highly acclaimed Naperville school district 203. Entry way leads you to spacious living room and separate dining room. The kitchen showcases dark stained oak cabinetry, stone countertops, dual pantries and a double oven ideal for the home chef. Designed with gatherings in mind, this spacious kitchen offers the perfect setting for family meals around the kitchen table. A few steps down, the inviting family room features a floor to ceiling painted brick, gas burning fireplace. Sliding door off family room leads to serene, west-facing yard with beautiful afternoon light and the opportunity to enjoy stunning sunsets. Foundation footings are already in place for a future patio expansion. Powder room is on first level, convenient for guests. All 4 bedrooms are featured upstairs with generous space, primary and second bedroom offer en suite bathrooms. The expansive primary suite is a private oasis, offering a serene retreat with ample space for a comfortable seating area. Complete with ensuite bathroom, black out shades, large walk in closet with double hanging and shelving for organization. Another full bath is on the second floor with full height mosiac tile tub/shower surround, built in niches and handheld shower. An elaborate seven layer, multi piece crown molding was installed to create a luxurious architectural detail in primary bedroom and a five piece molding in the upstairs hallway. Upgraded door and window casings, and white paneled doors. Large laundry room located outside the bedrooms offers functionality with workspace and storage. Full, unfinished basement offers exceptional potential with a large crawl space, plumbing installed for a future bath, and abundant storage for added convenience. 2 car garage with shelving installed. Roof-2016, living room windows-original, remaining windows-2016, hvac-2023, water heater-2023, refrigerator-2021, stove-2023. All ages are to the best of seller's knowledge. Green trails offers 25 miles of natural trails for walking, jogging, hiking. Enjoy parks with tennis and basketball courts, ball fields, open spaces and winding paths. Annual assessment is $180.00. Close to I88,I355,Costco,Jewel,dining in downtown districts of Lisle and Naperville. Convenient access to Lisle Metra station with express service to downtown Chicago in approx. 36 minutes. Naperville Metra is 5 miles from property. No time wasted for commuting, more time for what matters most. Come and see why this Green Trails gem is your place to call home.
Property Features
Property Type: Residential - Single Family
Basement: Yes
Basement: Unfinished, Crawl Space, Full
Cooling: Central Air
Fireplaces: 1
Garage: 2
Heating: Natural Gas
Lot Size: 0.20 Acres
Roof Type: Asphalt
Taxes: $12,501
Year Built: 1987
Amenities
Walk-In Closet(s)
High Ceilings
Separate Dining Room
Feature Descriptions
Additional rooms: Eating Area, Storage
Additional Structures: None
Appliances: Double Oven, Range, Microwave, Dishwasher, Refrigerator, Disposal, Stainless Steel Appliance(s)
Association Includes: None
Bath Features: Separate Shower, Soaking Tub
Dining Room: Separate
Exterior: Vinyl Siding, Brick
Fireplace: Gas Log
Fireplace Location(s): Family Room
Laundry: Upper Level, Common Area
Lot Dimensions: 75x111x75x121
Parcel#: 0815306025
Parking: Concrete, Garage Door Opener, Yes, Garage Owned, Attached, Garage
Sewer: Public Sewer
Total Rooms: 9
Township: Lisle
Water: Public
Room Sizes
Eating Area: 13X8
Storage: 32X28
Bedroom 2: 12X12
Bedroom 3: 16X20
Bedroom 4: 16X14
Dining Room: 15X12
Family Room: 22X13
Kitchen: 15X12
Laundry: 11X10
Living Room: 19X13
Primary Bedroom: 20X13
Local Schools
High School: Naperville North High School
Middle School: Kennedy Junior High School
Elementary School: Ranch View Elementary School
School District: District 203
Listed By / Shown By
Listed By
Agency Name: Coldwell Banker Realty
Agency Phone: 312-266-7000
Shown By
Agent Name: Olympia Standfield
Agent Phone: Cell: (815) 978-3866
Agency Title: Gambino Realtors

Estimate Your Payment
Estimated Payment
$ 4,425.54 per month $3,179.62 Principal & Interest $1,041.75 Property Tax $204.17 Homeowner's InsuranceChange Payment Information

Member Participants (and their affiliated licensees, if applicable) shall indicate on their websites that IDX information is provided exclusively for consumers’ personal non-commercial use, that it may not be used for any purpose other than to identify prospective properties consumers may be interested in purchasing, that the data is deemed reliable but is not guaranteed by MLS GRID, and that the use of the MLS GRID Data may be subject to an end user license agreement prescribed by the Member Participant’s applicable MLS if any and as amended from time to time. MLS GRID may, at its discretion, require use of other disclaimers as necessary to protect Member Participant, and/or their MLS from liability.
Based on information submitted to the MLS GRID. All data is obtained from various sources and may not have been verified by broker or MLS GRID. Supplied Open House Information is subject to change without notice. All information should be independently reviewed and verified for accuracy. Properties may or may not be listed by the office/agent presenting the information.
Privacy Policy / DMCA Notice / ADA Accessibility


This site is hosted, designed and copyright
© 1994 - 2026 by
Delta Media Group, Inc. -- Patent Pending --
6068 Miller Lane | MLS# 12702805
This single family home located at 6068 Miller Lane , Lisle, IL 60532 is currently listed for sale with an asking price of $700,000. This property was built in 1987 and has 4 bedrooms and 3 full and 1 partial baths with 2742 sq. ft. Miller Lane is located within the District 203 school district. Search Lisle real estate on ostandfield.gogambino.com today.