Olympia Standfield

BEDS3
BATHS2 full
SQUARE FEET2,016
MLS#202605693
STATUSActive
PROPERTY TYPEResidential - Mobile Home
SCHOOLHarlem 122
Property Description
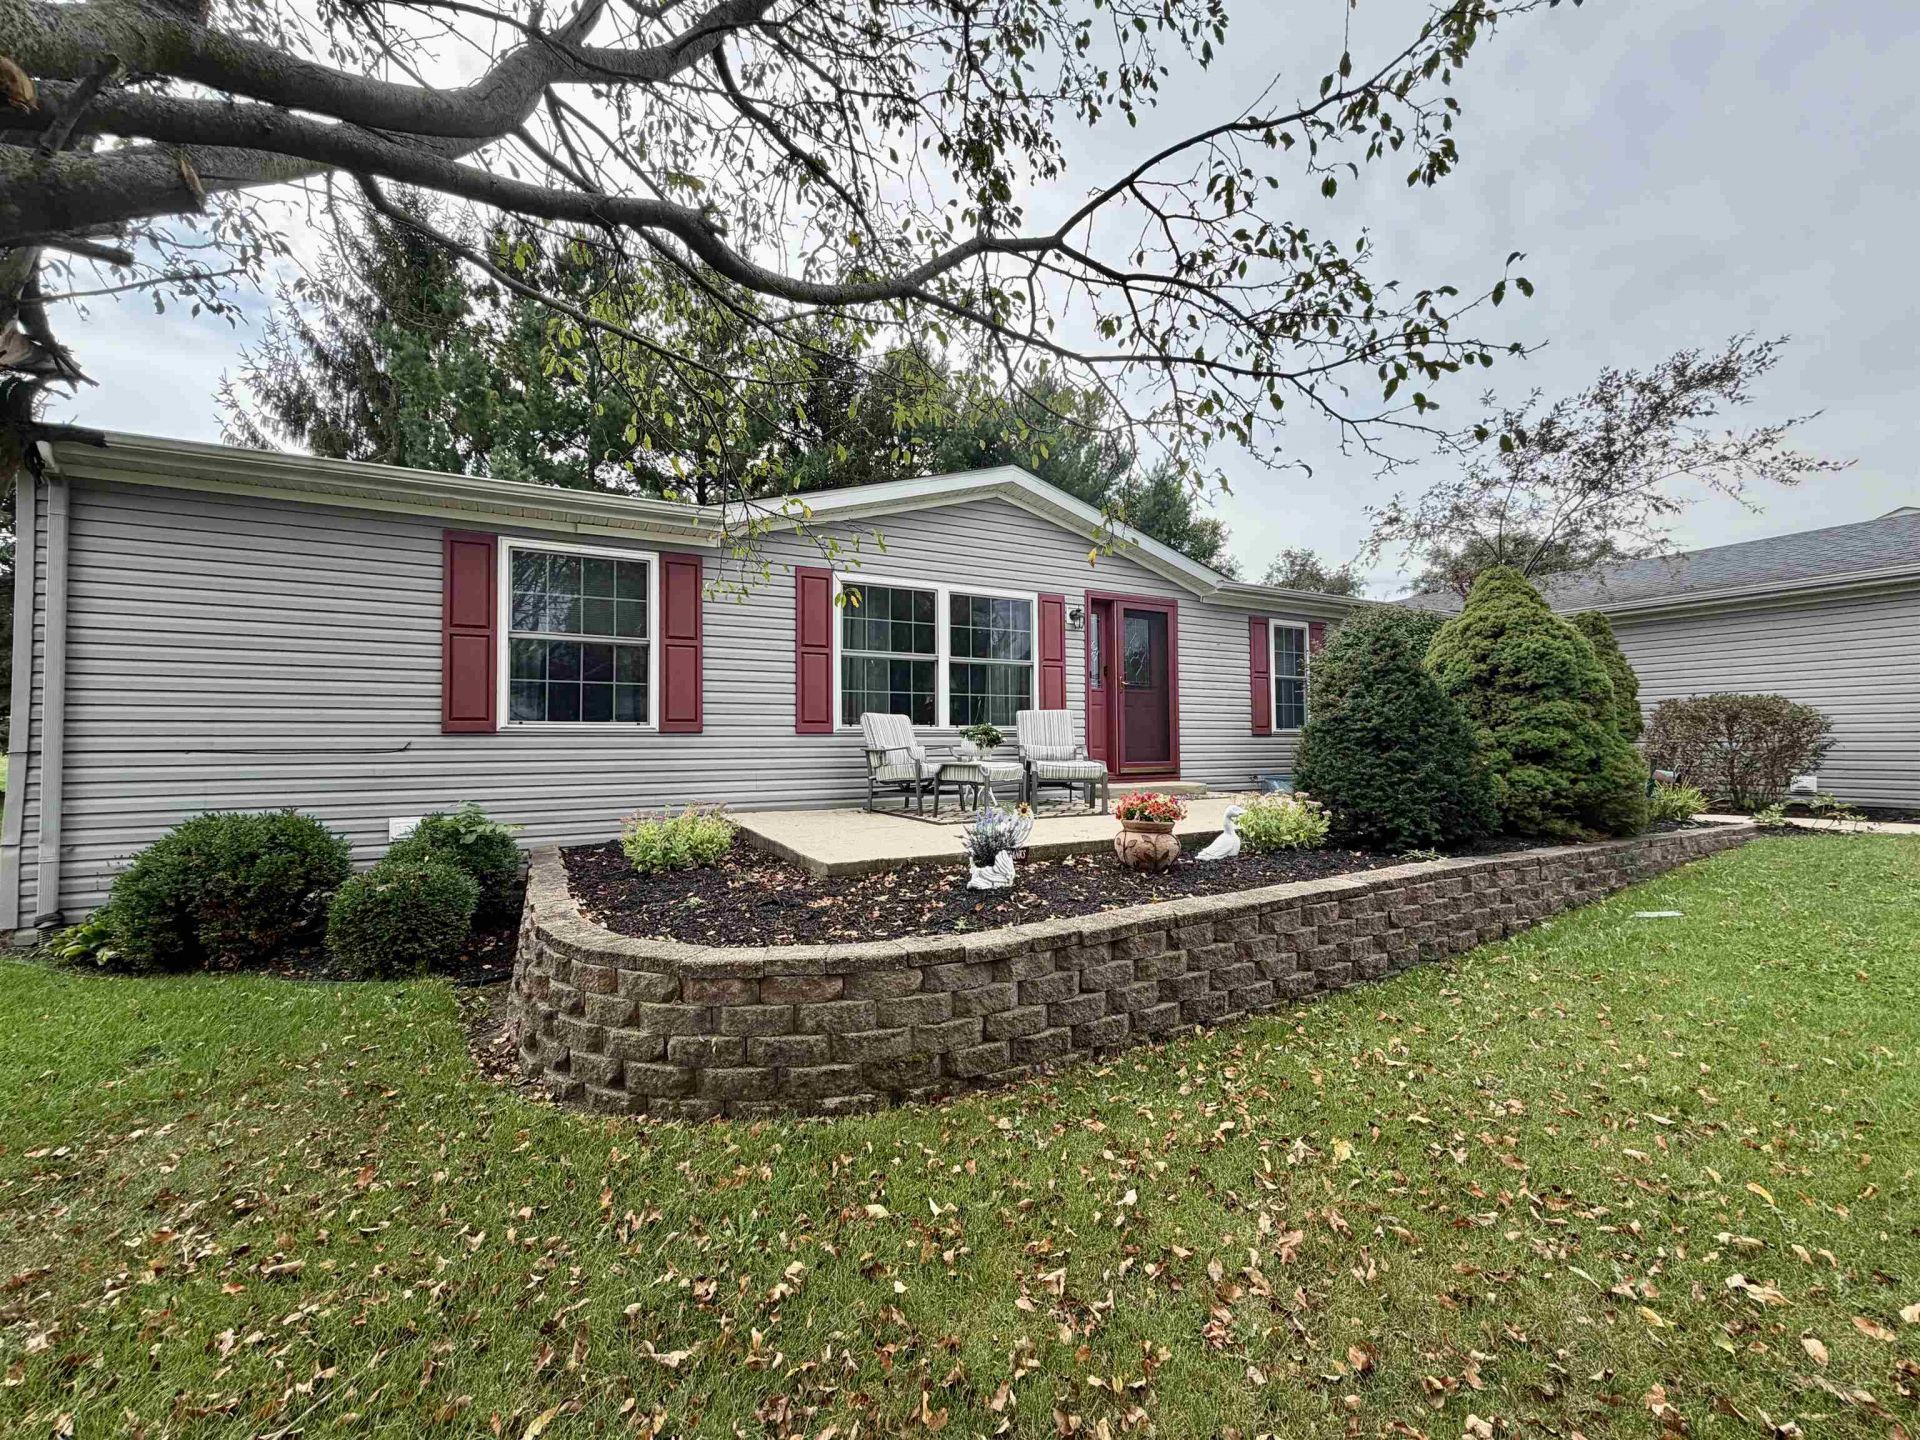
Spacious, Move-In Ready Home in a Desirable 55+ Community! Enjoy comfortable, easy living in this beautifully maintained 3 bedroom, 2 full bath home with over 2,000 sq ft of living space, an open floor plan, and an impressive amount of storage. The heart of the home is the large, open eat-in kitchen, featuring a convenient breakfast bar, two pantries, and plenty of room for gathering and entertaining. Sliding glass doors open to a covered back patio and private tree lined backyard. The spacious primary suite offers a wonderful retreat with a walk-in closet, walk-in shower, and separate soaking tub. Two additional bedrooms provide flexibility for guests, a home office, hobbies, or whatever suits your lifestyle. You'll love the welcoming front patio, overlooking the beautifully landscaped yard. It's an ideal spot to enjoy your morning coffee or relax at the end of the day. The attached two car garage offers more than just parking, with floored attic space providing excellent additional storage. Peace of mind comes with the brand-new central air conditioning, plus a newer roof, furnace and water heater. With its spacious layout, thoughtful features, attractive landscaping, and move-in ready condition, this home offers the space and comfort you've been looking for without the work of taking on a major project. Come see how easy and enjoyable 55+ community living can be!
Property Features
Property Type: Residential - Mobile Home
Cooling: Central Air
Fireplaces: 1
Garage: 2.5
Heating: Forced Air
Home Style: Mobile Home
Roof Type: Shingle
Taxes: $131
Appliances
Dishwasher
Dryer
Microwave
Refrigerator
Stove/Cooktop
Washer
Water Softener
Feature Descriptions
Exterior: Vinyl
General Features: Laundry 1st Floor, Main Floor Primary, Patio, Porch Covered, Split Bedroom Floor Plan
Land features: Subdivision
Sewer: City/Community
Water: City/Community
Room Sizes
Bedroom 1: 14.8 X 12.6 Level - Main
Bedroom 2: 12 X 11 Level - Main
Bedroom 3: 12 X 10.8 Level - Main
Kitchen: 21.8 X 10 Level - Main
Living Room: 16.5 X 12.7 Level - Main
Dining Room: 12 X 11 Level - Main
Family Room: 16 X 15.10 Level - Main
Local Schools
School District: Harlem 122
Listed By / Shown By
Listed By
Agency Name: Gambino Realtors

Shown By
Agent Name: Olympia Standfield
Agent Phone: Cell: (815) 978-3866
Estimate Your Payment
Estimated Payment
$ 493.83 per month $453.78 Principal & Interest $10.92 Property Tax $29.14 Homeowner's InsuranceChange Payment Information
Privacy Policy / DMCA Notice / ADA Accessibility


This site is hosted, designed and copyright
© 1994 - 2026 by
Delta Media Group, Inc. -- Patent Pending --
5683 Buttercup Lane | MLS# 202605693
This single family home located at 5683 Buttercup Lane, Machesney Park, IL 61115 is currently listed for sale by Gambino Realtors, with an asking price of $99,900. This property has 3 bedrooms and 2 full baths with 2016 sq. ft. Buttercup Lane is located within the Harlem 122 school district. Search Machesney Park real estate on ostandfield.gogambino.com today.