Olympia Standfield

BEDS2
BATHS1 full 1 partial
SQUARE FEET1,376
MLS#12716404
STATUSActive
PROPERTY TYPEResidential - Single Family
SCHOOLDistrict 87
Property Description
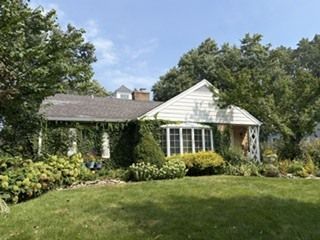
This cottage inspired, charming one-level living home has been loved by retired architect and Realtor, both also artists for nearly 20 years. In 2012, designed by the owner, they added most fabulous three-season room-- like none you have ever seen and do not want to miss! The garden room addition boasts a custom beamed cathedral ceiling, abundant windows, skylights, fireplace and a loft under the cupola. The original home has 2 bedrooms, large kitchen with island seating, stacked washer/dryer, 1 and 1/2 baths and spacious living room/dining combo with built -in bookcases flanking another fireplace. Pull-down stairs to a floored attic with standing height offer potential to expand up if you desire some second level living or make for great storage space. Gorgeous gardens were started from a blank slate in 2008 which now have abundant perennials for something blooming from spring to fall and the most darling shed with its own front porch.
Upcoming Open Houses
Open House Thursday September 10th, 11:00am - 1:00pm
Open House Saturday September 12th, 1:00am - 3:00pm
Property Features
Property Type: Residential - Single Family
Basement: None
Cooling: Partial, Small Duct High Velocity
Fireplaces: 2
Garage: 2
Heating: Natural Gas, Baseboard
Home Style: Cottage, Ranch
Lot Size: 75 x 167
Taxes: $10,388
Year Built: 1949
Amenities
Cathedral Ceiling(s)
1st Floor Bedroom
1st Floor Full Bath
Built-in Features
Pantry
Feature Descriptions
Additional rooms: Sun Room
Additional Structures: Shed(s)
Appliances: Double Oven, Range, Dishwasher, Refrigerator, Washer, Dryer
Association Includes: None
Dining Room: Combined w/ LivRm
Exterior: Brick, Stone, Plaster
Fireplace Location(s): Family Room, Living Room
Laundry: Main Level, In Unit, Laundry Closet
Lot Dimensions: 75 x 167
Other Equipment: Ceiling Fan(s)
Parcel#: 0515206030
Parking: Garage Door Opener, Yes, Garage Owned, Detached, Garage
Sewer: Public Sewer
Total Rooms: 5
Township: Milton
Water: Lake Michigan
Room Sizes
Sun Room: 22X21
Bedroom 2: 14X11
Dining Room: 12X8
Kitchen: 15X15
Laundry: 2X2
Living Room: 20X15
Primary Bedroom: 14X12
Local Schools
High School: Glenbard West High School
Middle School: Hadley Junior High School
Elementary School: Lincoln Elementary School
School District: District 87
Listed By / Shown By
Listed By
Agency Name: Great House Real Estate, LLC
Agency Phone: 630-469-1445
Shown By
Agent Name: Olympia Standfield
Agent Phone: Cell: (815) 978-3866
Agency Title: Gambino Realtors

Estimate Your Payment
Estimated Payment
$ 3,756.39 per month $2,716.30 Principal & Interest $865.67 Property Tax $174.42 Homeowner's InsuranceChange Payment Information

Member Participants (and their affiliated licensees, if applicable) shall indicate on their websites that IDX information is provided exclusively for consumers’ personal non-commercial use, that it may not be used for any purpose other than to identify prospective properties consumers may be interested in purchasing, that the data is deemed reliable but is not guaranteed by MLS GRID, and that the use of the MLS GRID Data may be subject to an end user license agreement prescribed by the Member Participant’s applicable MLS if any and as amended from time to time. MLS GRID may, at its discretion, require use of other disclaimers as necessary to protect Member Participant, and/or their MLS from liability.
Based on information submitted to the MLS GRID. All data is obtained from various sources and may not have been verified by broker or MLS GRID. Supplied Open House Information is subject to change without notice. All information should be independently reviewed and verified for accuracy. Properties may or may not be listed by the office/agent presenting the information.
Privacy Policy / DMCA Notice / ADA Accessibility


This site is hosted, designed and copyright
© 1994 - 2026 by
Delta Media Group, Inc. -- Patent Pending --
350 Ridgewood Avenue | MLS# 12716404
This single family home located at 350 Ridgewood Avenue, Glen Ellyn, IL 60137 is currently listed for sale with an asking price of $598,000. This property was built in 1949 and has 2 bedrooms and 1 full and 1 partial baths with 1376 sq. ft. Ridgewood Avenue is located within the District 87 school district. Search Glen Ellyn real estate on ostandfield.gogambino.com today.