Olympia Standfield

BEDS2
BATHS1 full
SQUARE FEET1,050
MLS#12750248
STATUSNew
PROPERTY TYPEResidential - Condominium
SUBDIVISIONBudlong Woods
SCHOOLDistrict 299
Property Description
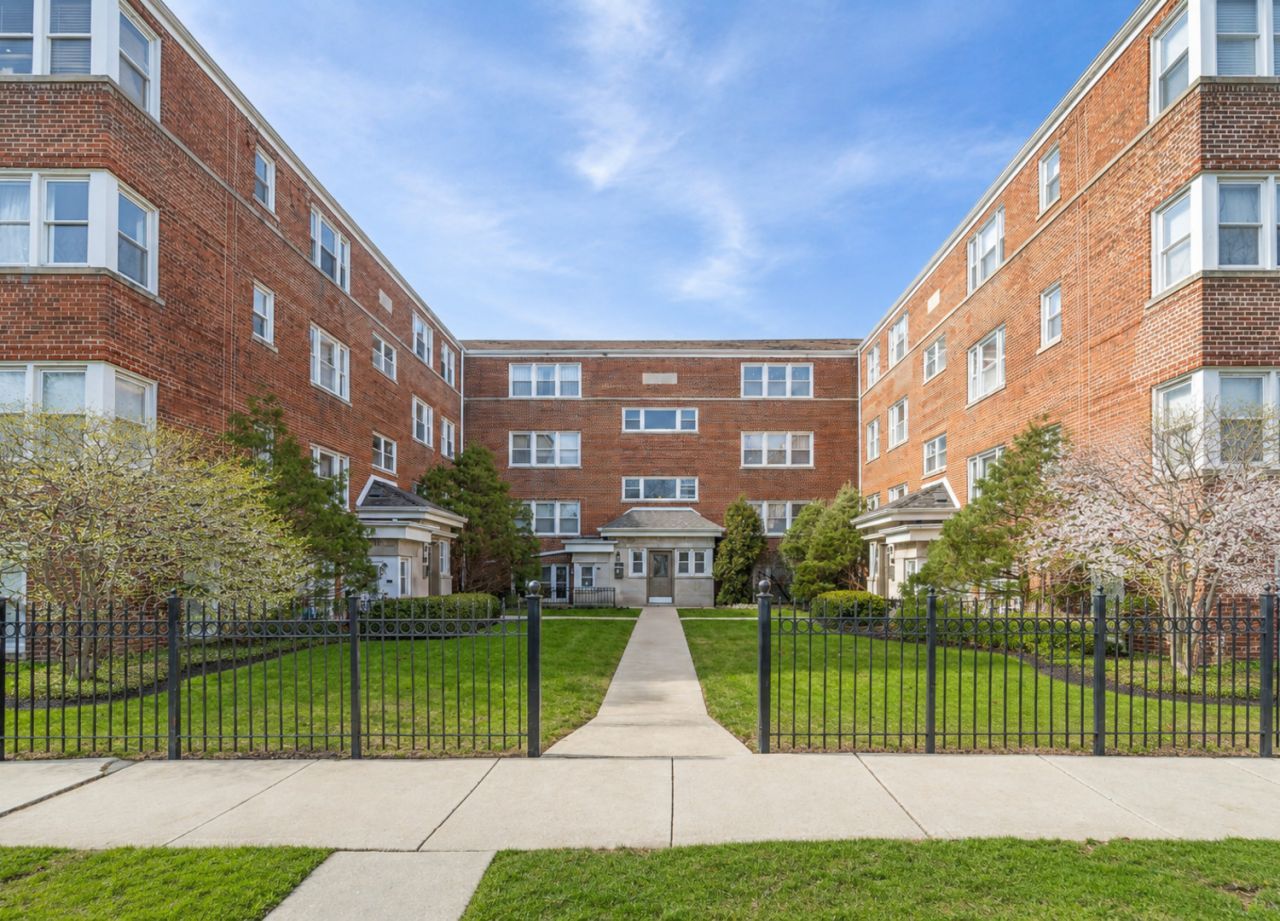
In heart of the Lincoln Square/Budlong Woods area, this meticulously maintained residence is a true urban sanctuary surrounded by parks and nature. Set within a lush courtyard building defined by its serene shade gardens and sun-drenched greenery, Unit 2 offers a refined living experience where every detail feels like a discovery. Bright, airy open floor plan that flows effortlessly from the modern kitchen into a dedicated dining room, perfect for hosting intimate dinners. Nice hardwood floors run throughout, complemented by the convenience of in-unit laundry and the rarity of a dedicated parking space. Life here is about the vibrant surroundings. You're just a half-block from the park's sprawling green space, with a local health club, the train, and Lincoln Square's celebrated dining scene all within easy reach. It's a polished, sun-soaked gem that perfectly captures the charm of one of Chicago's most beloved neighborhoods.
Property Features
Property Type: Residential - Condominium
Basement: Yes
Basement: Unfinished, Full
Cooling: Central Air
Heating: Natural Gas, Forced Air
Lot Size: COMMON
Stories: 3.0
Taxes: $3,271
Amenities
Storage
Feature Descriptions
Additional rooms: No additional rooms
Appliances: Range, Microwave, Dishwasher, Refrigerator, Washer, Dryer, Humidifier
Association Amenities: Storage
Association Includes: Water, Parking, Insurance, Exterior Maintenance, Lawn Care, Snow Removal
Dining Room: Separate
Exterior: Brick
HOA Fee: 364/ Monthly
Laundry: Washer Hookup
Lot Dimensions: COMMON
Other Equipment: TV-Cable
Parcel#: 13121150481008
Parking: Assigned, Yes, Owned
Pet Allowed: Cats OK, Dogs OK
Sewer: Storm Sewer
Total Rooms: 5
Township: Jefferson
Water: Lake Michigan
Room Sizes
Bedroom 2: 10X09
Dining Room: 12X08
Kitchen: 09X09
Living Room: 16X13
Primary Bedroom: 14X10
Local Schools
School District: District 299
Listed By / Shown By
Listed By
Agency Name: Compass
Agency Phone: 773-466-7150
Shown By
Agent Name: Olympia Standfield
Agent Phone: Cell: (815) 978-3866
Agency Title: Gambino Realtors

Estimate Your Payment
Estimated Payment
$ 1,528.93 per month $1,180.55 Principal & Interest $272.58 Property Tax $75.80 Homeowner's InsuranceChange Payment Information

Member Participants (and their affiliated licensees, if applicable) shall indicate on their websites that IDX information is provided exclusively for consumers’ personal non-commercial use, that it may not be used for any purpose other than to identify prospective properties consumers may be interested in purchasing, that the data is deemed reliable but is not guaranteed by MLS GRID, and that the use of the MLS GRID Data may be subject to an end user license agreement prescribed by the Member Participant’s applicable MLS if any and as amended from time to time. MLS GRID may, at its discretion, require use of other disclaimers as necessary to protect Member Participant, and/or their MLS from liability.
Based on information submitted to the MLS GRID. All data is obtained from various sources and may not have been verified by broker or MLS GRID. Supplied Open House Information is subject to change without notice. All information should be independently reviewed and verified for accuracy. Properties may or may not be listed by the office/agent presenting the information.
Privacy Policy / DMCA Notice / ADA Accessibility


This site is hosted, designed and copyright
© 1994 - 2026 by
Delta Media Group, Inc. -- Patent Pending --
2914 W Berwyn Street , Unit 2 | MLS# 12750248
This condo located at 2914 W Berwyn Street , Unit 2, Chicago, IL 60625 is currently listed for sale with an asking price of $259,900. This property has 2 bedrooms and 1 full baths with 1050 sq. ft. W Berwyn Street , Unit 2 is located in the Budlong Woods subdivision within the District 299 school district. Search Budlong Woods real estate on ostandfield.gogambino.com today.