Olympia Standfield

BEDS3
BATHS1 full 1 partial
SQUARE FEET1,488
MLS#12750904
STATUSNew
PROPERTY TYPEResidential - Single Family
SCHOOLDistrict 207
Property Description
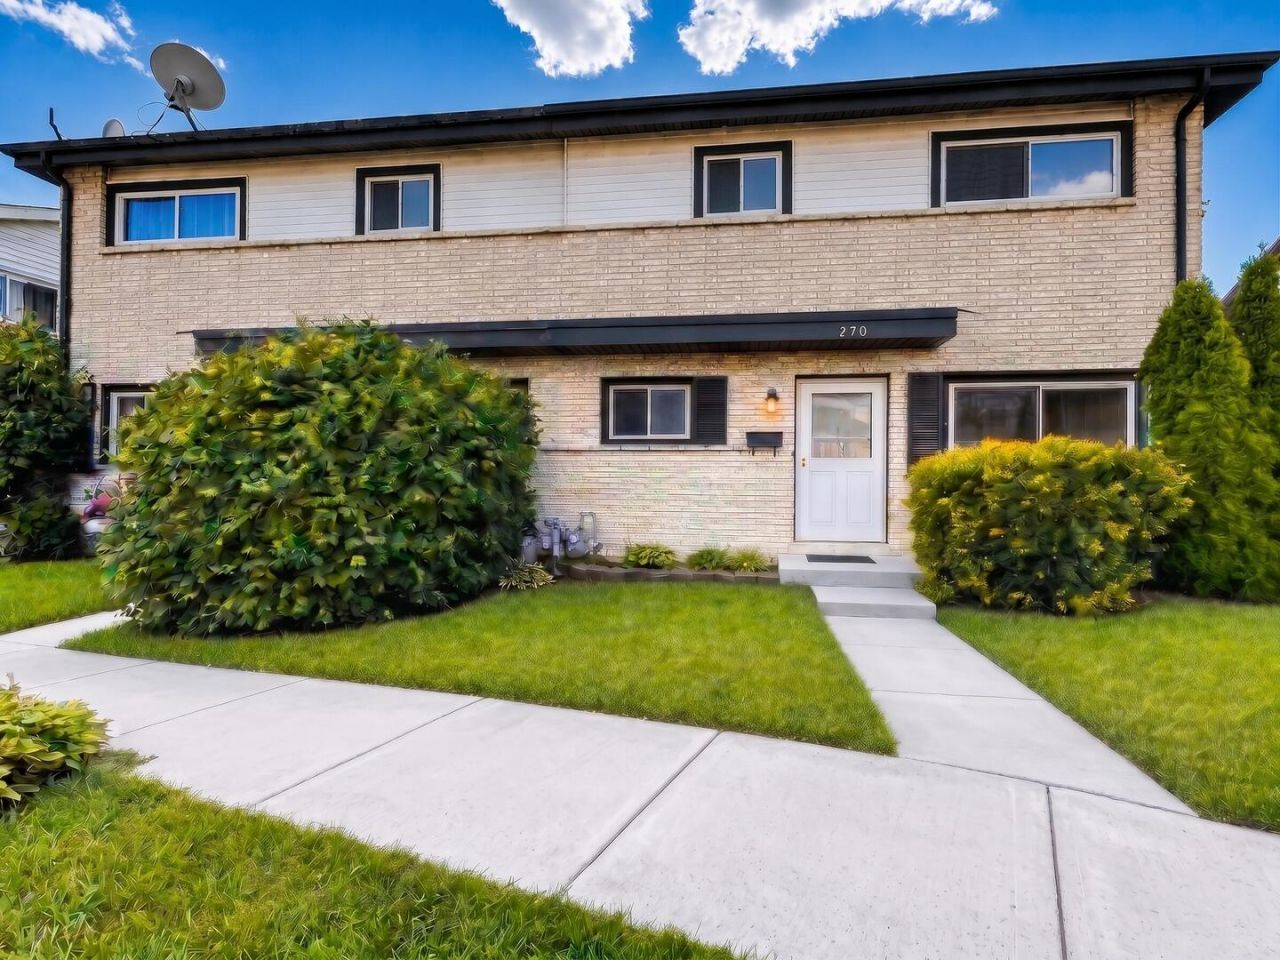
HIGHEST AND BEST OFFERS DUE BY 1:00 PM CDT WEDNESDAY, SEPTEMBER 9TH. ALL OFFERS WILL BE REVIEWED AFTER THE DEADLINE. RARE 2-STORY ATTACHED BRICK HOME WITH NO HOA, PRIVATE 3-CAR PARKING AND APPROX. 700 SQ FT OF ADDITIONAL BASEMENT SPACE! This solid, beautifully updated Des Plaines home stands out from typical area split-levels with its desirable two-story layout, masonry brick construction, private front parking pad for up to 3 cars, large fenced yard and substantial basement space. Freshly painted throughout with brand-new lighting and new LVP flooring, the bright main level features gleaming hardwood floors in the great room and formal dining room. The spacious kitchen presents long granite countertops, tall custom maple cabinetry, dual pantries, newer stainless-steel appliances and a large eat-in dining area. The updated half bath features a new vanity, glass-bowl sink and modern waterfall faucet. Upstairs, you will find 3 comfortable bedrooms, including 2 generously sized bedrooms, plus a beautifully updated full bath. The entire second floor has been freshly painted and features brand-new LVP flooring. The approximately 700 sq ft basement provides substantial additional space not included in the home's primary living area. One portion is partially finished with new flooring and fresh paint and includes the washer, dryer and laundry sink. The large workshop area provides excellent space for hobbies, tools and storage, with additional room for future finishing. With generous ceiling height and existing utilities, the basement presents excellent potential for additional finished space, including the possibility of a multigenerational living area, subject to buyer verification of applicable requirements. Outside, enjoy a large fully fenced side and backyard with ample room for gardening and entertaining, plus a concrete patio. Additional features include a sump pump with battery backup and partially updated electrical wiring and panel. Conveniently located near expressways, O'Hare International Airport, shopping and dining. Move-in ready and featuring a hard-to-find combination of brick construction, a true two-story layout, no HOA fees, private 3-car parking, a large fenced yard and substantial basement potential. Don't miss this home! Some photos have been virtually rendered.
Property Features
Property Type: Residential - Single Family
Basement: Yes
Basement: Partially Finished, Full
Cooling: Central Air
Heating: Natural Gas, Forced Air
Lot Size: 0.07 Acres
Roof Type: Asphalt
Taxes: $4,041
Year Built: 1963
Feature Descriptions
Additional rooms: No additional rooms
Association Includes: None
Exterior: Brick
Lot Dimensions: 27 x 120
Parcel#: 08244020930000
Parking: Yes
Sewer: Public Sewer
Total Rooms: 6
Township: Maine
Water: Lake Michigan, Public
Room Sizes
Bedroom 2: 16X10
Bedroom 3: 11X12
Dining Room: 10X9
Kitchen: 12X18
Living Room: 18X13
Primary Bedroom: 11X16
Local Schools
School District: District 207
Listed By / Shown By
Listed By
Agency Name: Beycome Brokerage Realty LLC
Agency Phone: 804-656-5007
Shown By
Agent Name: Olympia Standfield
Agent Phone: Cell: (815) 978-3866
Agency Title: Gambino Realtors

Estimate Your Payment
Estimated Payment
$ 2,028.16 per month $1,589.35 Principal & Interest $336.75 Property Tax $102.05 Homeowner's InsuranceChange Payment Information

Member Participants (and their affiliated licensees, if applicable) shall indicate on their websites that IDX information is provided exclusively for consumers’ personal non-commercial use, that it may not be used for any purpose other than to identify prospective properties consumers may be interested in purchasing, that the data is deemed reliable but is not guaranteed by MLS GRID, and that the use of the MLS GRID Data may be subject to an end user license agreement prescribed by the Member Participant’s applicable MLS if any and as amended from time to time. MLS GRID may, at its discretion, require use of other disclaimers as necessary to protect Member Participant, and/or their MLS from liability.
Based on information submitted to the MLS GRID. All data is obtained from various sources and may not have been verified by broker or MLS GRID. Supplied Open House Information is subject to change without notice. All information should be independently reviewed and verified for accuracy. Properties may or may not be listed by the office/agent presenting the information.
Privacy Policy / DMCA Notice / ADA Accessibility


This site is hosted, designed and copyright
© 1994 - 2026 by
Delta Media Group, Inc. -- Patent Pending --
270 N Dover Lane | MLS# 12750904
This single family home located at 270 N Dover Lane, Des Plaines, IL 60018 is currently listed for sale with an asking price of $349,900. This property was built in 1963 and has 3 bedrooms and 1 full and 1 partial baths with 1488 sq. ft. N Dover Lane is located within the District 207 school district. Search Des Plaines real estate on ostandfield.gogambino.com today.