Olympia Standfield

BEDS3
BATHS2 full 1 partial
SQUARE FEET1,772
MLS#12752490
STATUSNew
PROPERTY TYPEResidential - Single Family
SCHOOLDistrict 46
Property Description
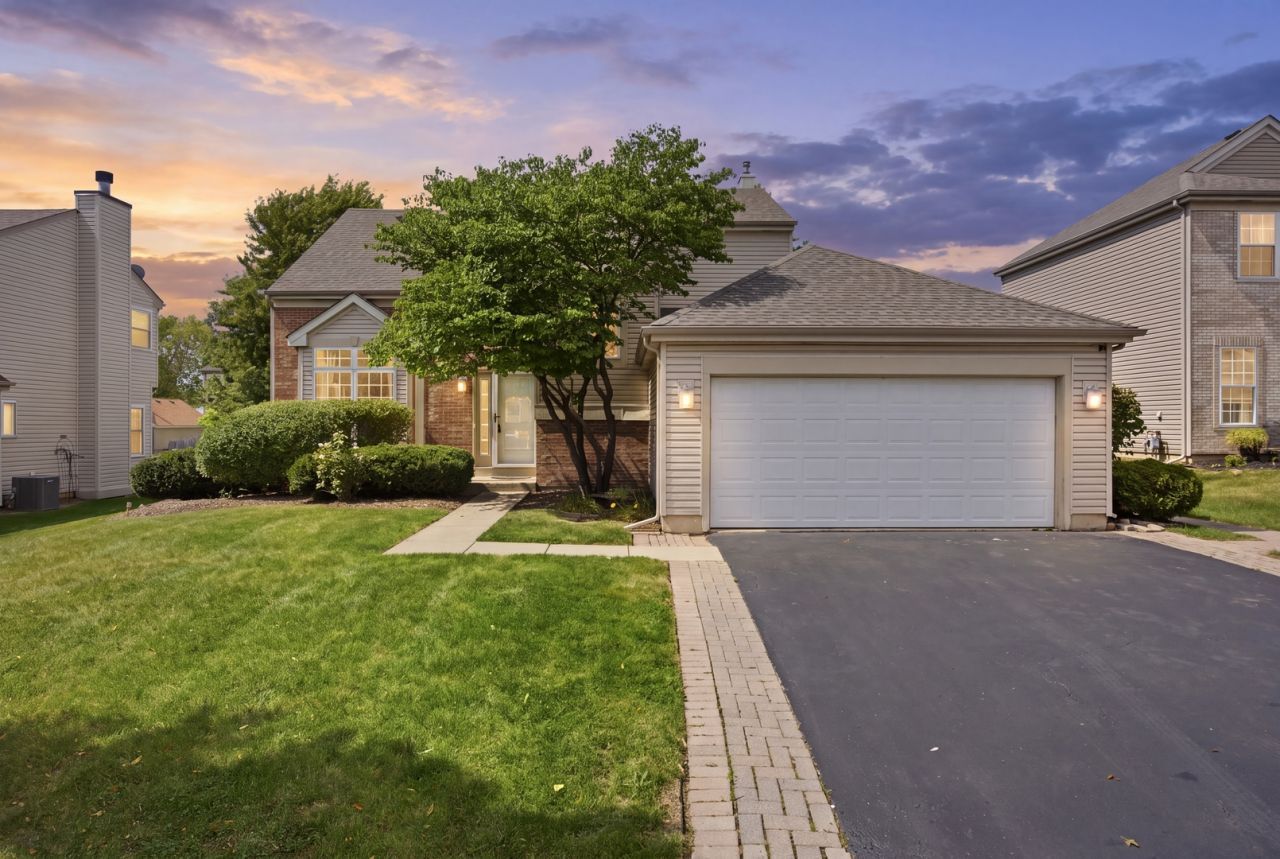
Welcome to this beautifully maintained Dover model in the highly sought-after Westridge subdivision! From the moment you step into the impressive 2-story foyer, you'll appreciate the bright and open feel of this spacious home. The vaulted living room is filled with natural light and flows into the adjacent formal dining room, creating an inviting space for everyday living and entertaining. The spacious kitchen offers abundant cabinet space, an eating area, and kitchen cabinets painted in 2025. Just off the kitchen is the comfortable family room featuring a fireplace. Sliding glass doors lead to the large Patio and gazebo, providing a great space for outdoor entertaining and relaxing. The backyard also features pine trees planted in 2022 and a left-side fence installed in 2023. Upstairs, you'll find three generously sized bedrooms, including a spacious primary suite with vaulted ceilings, a walk-in closet, and a private bath with dual sinks. Both bathroom showers were replaced in 2024, while all bathroom vanities were replaced in 2023. The finished basement provides additional living and entertaining space with a recreation room and wet bar. Additional updates and features include New carpet, fresh paint, New light fixtures, sump and ejector pumps replaced in 2023, laundry machines from 2023, a Tesla charger, and an irrigation system in 2024. Enjoy the convenience of being close to parks, schools, shopping, walking trails, nature preserves, and the Metra. A spacious layout, numerous updates, finished basement, and desirable outdoor space make this Westridge home one you won't want to miss!
Property Features
Property Type: Residential - Single Family
Basement: Yes
Basement: Finished, Partial
Cooling: Central Air
Fireplaces: 1
Garage: 2
Heating: Natural Gas
Home Style: Contemporary
Lot Size: 0.18 Acres
Roof Type: Asphalt
Taxes: $10,314
Year Built: 1994
Amenities
Cathedral Ceiling(s)
Wet Bar
Walk-In Closet(s)
Feature Descriptions
Additional rooms: Recreation Room, Utility Room-1st Floor
Additional Structures: Gazebo
Appliances: Range, Microwave, Dishwasher, Refrigerator, Washer, Dryer, Stainless Steel Appliance(s)
Association Includes: Other
Bath Features: Separate Shower, Double Sink, Soaking Tub
Dining Room: Separate, L-shaped
Exterior: Brick
Fireplace: Gas Log
Fireplace Location(s): Family Room
HOA Fee: 100/ Annually
Laundry: In Unit
Lot Dimensions: 75X125
Parcel#: 06313090230000
Parking: Asphalt, Electric Vehicle Charging Station(s), Yes, Garage Owned, Attached, Owned, Garage
Sewer: Storm Sewer
Total Rooms: 8
Township: Hanover
Water: Public
Room Sizes
Recreation Room: 28X25
Utility Room-1st Floor: 12X8
Bedroom 2: 11X10
Bedroom 3: 10X10
Dining Room: 12X10
Family Room: 14X14
Kitchen: 18X11
Living Room: 14X12
Primary Bedroom: 17X13
Local Schools
High School: South Elgin High School
Middle School: Kenyon Woods Middle School
Elementary School: Nature Ridge Elementary School
School District: District 46
Listed By / Shown By
Listed By
Agency Name: Inspire Realty Group LLC
Agency Phone: 847-489-3476
Shown By
Agent Name: Olympia Standfield
Agent Phone: Cell: (815) 978-3866
Agency Title: Gambino Realtors

Estimate Your Payment
Estimated Payment
$ 3,034.79 per month $2,044.04 Principal & Interest $859.50 Property Tax $131.25 Homeowner's InsuranceChange Payment Information

Member Participants (and their affiliated licensees, if applicable) shall indicate on their websites that IDX information is provided exclusively for consumers’ personal non-commercial use, that it may not be used for any purpose other than to identify prospective properties consumers may be interested in purchasing, that the data is deemed reliable but is not guaranteed by MLS GRID, and that the use of the MLS GRID Data may be subject to an end user license agreement prescribed by the Member Participant’s applicable MLS if any and as amended from time to time. MLS GRID may, at its discretion, require use of other disclaimers as necessary to protect Member Participant, and/or their MLS from liability.
Based on information submitted to the MLS GRID. All data is obtained from various sources and may not have been verified by broker or MLS GRID. Supplied Open House Information is subject to change without notice. All information should be independently reviewed and verified for accuracy. Properties may or may not be listed by the office/agent presenting the information.
Privacy Policy / DMCA Notice / ADA Accessibility


This site is hosted, designed and copyright
© 1994 - 2026 by
Delta Media Group, Inc. -- Patent Pending --
228 Norwich Drive | MLS# 12752490
This single family home located at 228 Norwich Drive , Bartlett, IL 60103 is currently listed for sale with an asking price of $450,000. This property was built in 1994 and has 3 bedrooms and 2 full and 1 partial baths with 1772 sq. ft. Norwich Drive is located within the District 46 school district. Search Bartlett real estate on ostandfield.gogambino.com today.