Olympia Standfield

BEDS4
BATHS3 full 1 partial
SQUARE FEET3,992
MLS#12746007
STATUSNew
PROPERTY TYPEResidential - Single Family
SUBDIVISIONBraymore Hills
SCHOOLDistrict 220
Property Description
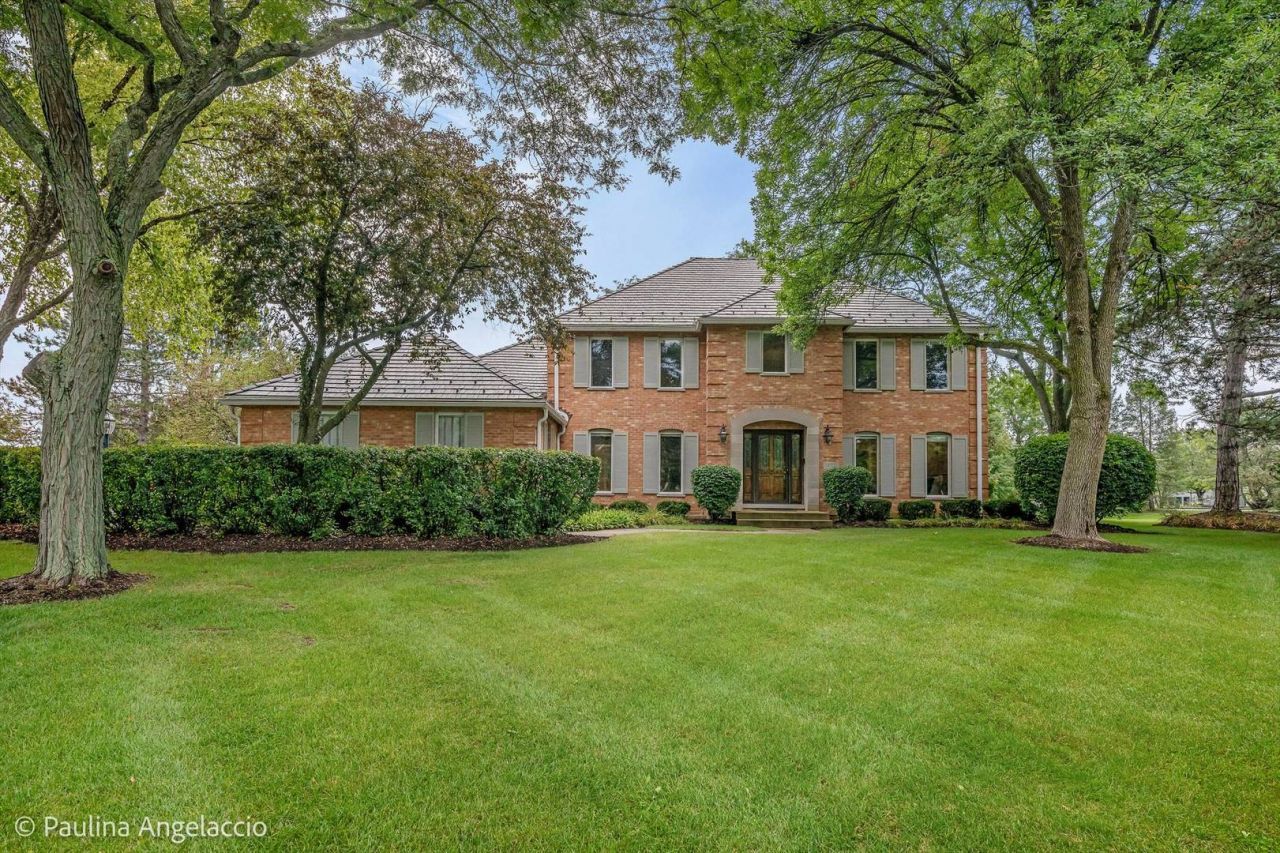
Beautifully appointed and thoughtfully designed, this exceptional home is set on a prime, nearly one-acre lot in desirable Braymore Hills. Filled with natural light, the inviting open floor plan blends elegant entertaining spaces with comfortable everyday living and thoughtful custom details throughout. A stunning two-story foyer with a graceful staircase welcomes you and is flanked by formal living and dining rooms. The designer kitchen is sure to impress with quartz countertops, a large island with breakfast bar, high-end stainless-steel appliances and beautiful views of the backyard. An adjoining breakfast area with sliders to the deck flows seamlessly into the spacious family room featuring a coffered ceiling, cozy fireplace and French doors to the rear yard. A private first-floor study and full bath offer wonderful flexibility for working from home or guests, while a laundry room and chic powder room complete the main level. Upstairs, double doors open to the spacious primary suite, a relaxing retreat with dual walk-in closets and a luxury bath featuring a soaking tub, skylights and separate shower. Three generously sized secondary bedrooms, a loft space and hall bath with radiant heated floors complete the second floor. The finished lower level adds even more room to spread out with recreation and game areas, a second office with built-in desk and workstation, plus ample storage. Outside, beautifully manicured lawns and gardens create a picturesque setting for the low-maintenance AZEK deck and stamped concrete patio, perfect for summer gatherings, quiet mornings or evenings outdoors. Additional highlights include a three-car side-load garage, public water and sewer, newer DaVinci composite roof, HVAC and hot water heater. Ideally located with convenient access to town, Metra, restaurants, shopping and tollways, this turnkey Braymore Hills home is waiting for you!
Property Features
Property Type: Residential - Single Family
Basement: Finished, Full
Basement: Yes
Cooling: Central Air
Fireplaces: 1
Garage: 3
Heating: Natural Gas, Forced Air, Sep Heating Systems - 2+, Ra
Home Style: Traditional
Lot Size: 0.93 Acres
Roof Type: Other
Taxes: $17,546
Year Built: 1986
Amenities
Cathedral Ceiling(s)
1st Floor Full Bath
Built-in Features
Walk-In Closet(s)
Feature Descriptions
Additional rooms: Breakfast Room, Study, Foyer, Walk In Closet, Recreation Room, Game Room, Office, Storage, Utility Room-Lower Level, Deck
Appliances: Microwave, Dishwasher, High End Refrigerator, Washer, Dryer, Disposal, Stainless Steel Appliance(s), Wine Refrigerator, Cooktop, Oven, Range Hood, Humidifier
Association Includes: Other
Bath Features: Whirlpool, Separate Shower, Double Sink, Soaking Tub
Dining Room: Separate
Exterior: Brick, Cedar
Fireplace: Gas Log, Gas Starter
Fireplace Location(s): Family Room
HOA Fee: 1100/ Annually
Laundry: Main Level, Sink
Lot: Landscaped, Water Rights
Lot Dimensions: 104X260X215X240
Other Equipment: Water-Softener Owned, Security System, Ceiling Fan(s), Sump Pump, Sprinkler-Lawn, Backup Sump Pump;, Radon Mitigation System, Multiple Water Heaters
Parcel#: 01131050070000
Parking: Asphalt, Garage Door Opener, Yes, Garage Owned, Attached, Garage
Security: yes
Sewer: Public Sewer
Total Rooms: 13
Township: Barrington
Water: Public
Room Sizes
Breakfast Room: 15X11
Study: 15X13
Foyer: 23X11
Walk In Closet: 15X7
Recreation Rm: 36X24
Game Room: 24X13
Office: 13X12
Storage: 31X17
Deck: 31X17
Bedroom 2: 13X11
Bedroom 3: 13X13
Bedroom 4: 14X12
Dining Room: 15X14
Family Room: 23X15
Kitchen: 17X11
Laundry: 9X9
Living Room: 21X14
Primary Bedroom: 17X15
Local Schools
High School: Barrington High School
Middle School: Barrington Middle School Prairie
Elementary School: Grove Avenue Elementary School
School District: District 220
Listed By / Shown By
Listed By
Agency Name: @properties Christie's International Real Estate
Agency Phone: 847-381-0300
Shown By
Agent Name: Olympia Standfield
Agent Phone: Cell: (815) 978-3866
Agency Title: Gambino Realtors

Estimate Your Payment
Estimated Payment
$ 7,238.77 per month $5,428.06 Principal & Interest $1,462.17 Property Tax $348.54 Homeowner's InsuranceChange Payment Information

Member Participants (and their affiliated licensees, if applicable) shall indicate on their websites that IDX information is provided exclusively for consumers’ personal non-commercial use, that it may not be used for any purpose other than to identify prospective properties consumers may be interested in purchasing, that the data is deemed reliable but is not guaranteed by MLS GRID, and that the use of the MLS GRID Data may be subject to an end user license agreement prescribed by the Member Participant’s applicable MLS if any and as amended from time to time. MLS GRID may, at its discretion, require use of other disclaimers as necessary to protect Member Participant, and/or their MLS from liability.
Based on information submitted to the MLS GRID. All data is obtained from various sources and may not have been verified by broker or MLS GRID. Supplied Open House Information is subject to change without notice. All information should be independently reviewed and verified for accuracy. Properties may or may not be listed by the office/agent presenting the information.
Privacy Policy / DMCA Notice / ADA Accessibility


This site is hosted, designed and copyright
© 1994 - 2026 by
Delta Media Group, Inc. -- Patent Pending --
1853 N Braymore Drive | MLS# 12746007
This single family home located at 1853 N Braymore Drive , Inverness, IL 60010 is currently listed for sale with an asking price of $1,195,000. This property was built in 1986 and has 4 bedrooms and 3 full and 1 partial baths with 3992 sq. ft. N Braymore Drive is located in the Braymore Hills subdivision within the District 220 school district. Search Braymore Hills real estate on ostandfield.gogambino.com today.