Olympia Standfield

BEDS4
BATHS2 full 2 partial
SQUARE FEET2,448
MLS#12751892
STATUSNew
PROPERTY TYPEResidential - Single Family
SUBDIVISIONNatures Pointe
SCHOOLDistrict 131
Property Description
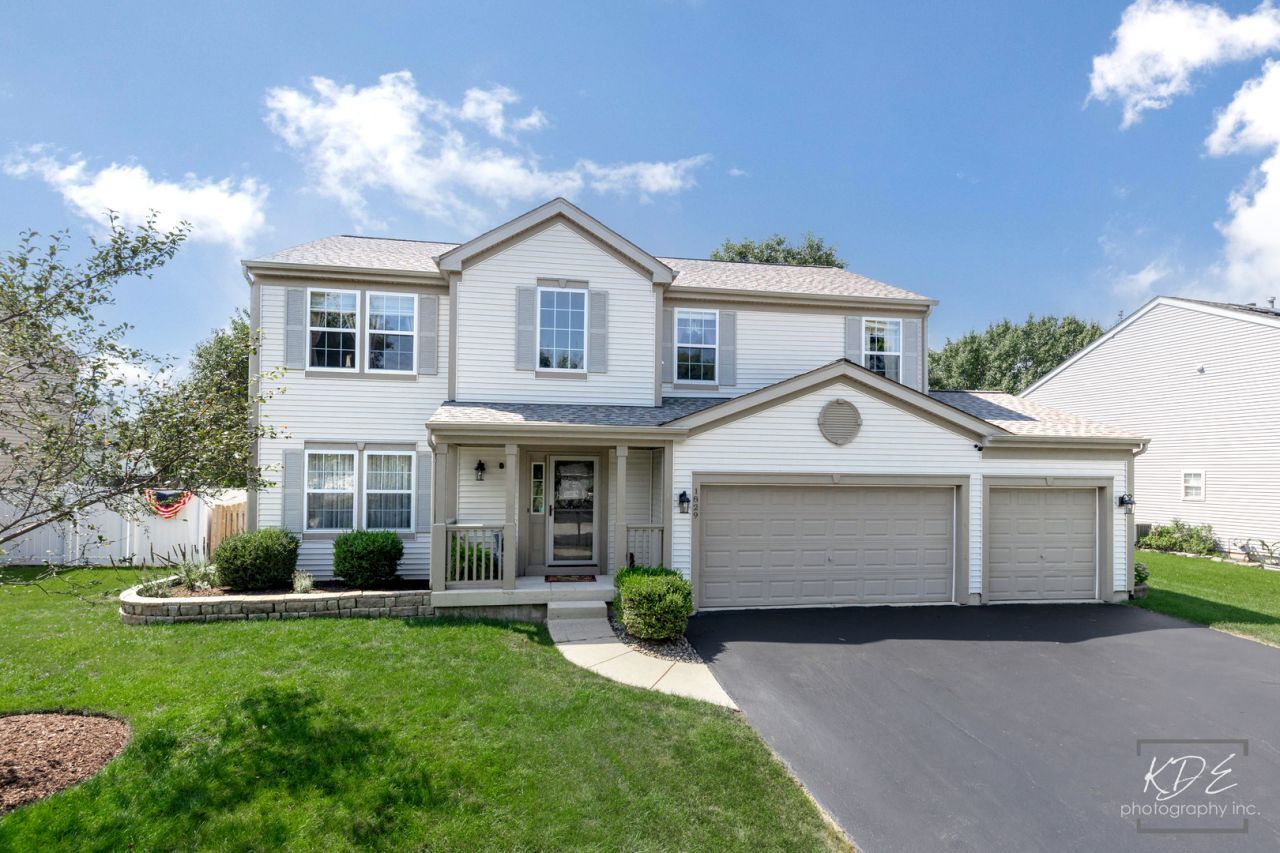
Beautifully Updated 4-Bedroom Home with Finished Basement & Heated 3-Car Garage The home is spacious and beautifully maintained with 2 Full and 2 half-baths. This home offers approximately 2,448 sq. ft. of above-grade living space plus a finished basement with wet bar, dual rec rooms, The thoughtfully designed floor plan provides generous living space, quality finishes, and excellent amenities throughout. The inviting porcelain-tile foyer opens to a convenient half bath and bright sunroom, also finished with porcelain tile. The elegant dining room features wainscoting and crown molding, while the living room offers additional crown molding and newer carpeting. Solid oak doors through out add warmth and character. The updated kitchen, remodeled approximately six years ago, features gray cabinetry, quartz countertops, a copper farmhouse sink, ceramic tile, and KitchenAid appliances, including the refrigerator, range, microwave, and dishwasher. The adjoining eat-in area features attractive porcelain flooring. The comfortable family room features ceramic plank flooring and plantation shutters. The second floor includes four bedrooms, a convenient laundry room with open storage, and a spacious primary suite. The primary bedroom features French doors, carpeting, ceiling fan, and a walk-in closet, while the luxurious primary bath was remodeled approximately 10 years ago. All bedrooms feature ceiling fans. One bedroom is currently being used as an office and includes a custom closet. The additional bedrooms feature carpeting and ample space. The hall bath includes vinyl flooring and is ready for your personal touches. The finished basement provides an impressive additional living and entertaining area, featuring travertine flooring, a wet bar with built-in cabinetry and bar refrigerator, a second half bath, and a vent-free gas fireplace with a beautiful travertine stone surround. The spacious lower-level family room includes recessed lighting and laminate flooring, while an additional finished room beneath the sunroom offers flexible space for a home gym, recreation room, office, or hobby area. The basement also provides a storage area and utility room. A new sump pump and backup sump pump provide added peace of mind. The heated 3-car garage is exceptionally equipped, featuring electric door openers, a utility sink, dedicated dog-bath station with tiled walls, extensive shelving, motion-sensor lighting, full ventilation, a 100-amp subpanel, and a 30-amp RV hookup. This garage is ideal for vehicles, hobbies, storage, and more. Outside, enjoy the Trex deck, fully fenced yard, and dedicated dog run with artificial turf. Fresh mulch adds to the home's attractive curb appeal and low-maintenance outdoor space. With its generous living space, finished basement, updated kitchen, spacious primary suite, exceptional garage, and fenced outdoor area, this home offers a wonderful combination of comfort, functionality, and versatility.
Property Features
Property Type: Residential - Single Family
Basement: Yes
Basement: Finished, Rec/Family Area, Full
Cooling: Central Air
Fireplaces: 1
Garage: 3
Heating: Natural Gas, Forced Air
Lot Size: 0.19 Acres
Roof Type: Asphalt
Taxes: $7,993
Year Built: 2002
Amenities
Walk-In Closet(s)
Open Floorplan
Feature Descriptions
Additional rooms: Heated Sun Room, Recreation Room, Office, Other Room
Additional Structures: Shed(s)
Appliances: Range, Microwave, Dishwasher, Refrigerator
Association Includes: Insurance
Bath Features: Separate Shower, Double Sink, Soaking Tub
Dining Room: Separate
Exterior: Vinyl Siding
Fireplace: Electric
Fireplace Location(s): Basement
HOA Fee: 375/ Annually
Laundry: Upper Level, Gas Dryer Hookup, In Unit
Lot: Mature Trees
Lot Dimensions: 70x120
Other Equipment: TV-Cable, CO Detectors, Ceiling Fan(s), Sump Pump, Backup Sump Pump;
Parcel#: 1525458007
Parking: Asphalt, Garage Door Opener, Heated Garage, Yes, Garage Owned, Attached, Off Street, Driveway, Owned, Garage
Sewer: Storm Sewer
Total Rooms: 11
Township: Aurora
Water: Public
Room Sizes
Heated Sun Room: 16X12
Recreation Room: 13X10
Bar/Entertainment: 12X10
Office: 12X10
Other Room: 22X12
Bedroom 2: 12X10
Bedroom 3: 13X10
Bedroom 4: 12X10
Dining Room: 14X10
Family Room: 15X14
Kitchen: 17X12
Laundry: 8X7
Living Room: 14X12
Primary Bedroom: 19X12
Local Schools
High School: East High School
Middle School: Henry W Cowherd Middle School
Elementary School: Olney C Allen Elementary School
School District: District 131
Listed By / Shown By
Listed By
Agency Name: RE/MAX Professionals Select
Agency Phone: 630-904-6400
Shown By
Agent Name: Olympia Standfield
Agent Phone: Cell: (815) 978-3866
Agency Title: Gambino Realtors

Estimate Your Payment
Estimated Payment
$ 2,901.80 per month $2,100.82 Principal & Interest $666.08 Property Tax $134.90 Homeowner's InsuranceChange Payment Information

Member Participants (and their affiliated licensees, if applicable) shall indicate on their websites that IDX information is provided exclusively for consumers’ personal non-commercial use, that it may not be used for any purpose other than to identify prospective properties consumers may be interested in purchasing, that the data is deemed reliable but is not guaranteed by MLS GRID, and that the use of the MLS GRID Data may be subject to an end user license agreement prescribed by the Member Participant’s applicable MLS if any and as amended from time to time. MLS GRID may, at its discretion, require use of other disclaimers as necessary to protect Member Participant, and/or their MLS from liability.
Based on information submitted to the MLS GRID. All data is obtained from various sources and may not have been verified by broker or MLS GRID. Supplied Open House Information is subject to change without notice. All information should be independently reviewed and verified for accuracy. Properties may or may not be listed by the office/agent presenting the information.
Privacy Policy / DMCA Notice / ADA Accessibility


This site is hosted, designed and copyright
© 1994 - 2026 by
Delta Media Group, Inc. -- Patent Pending --
1829 Thornapple Way | MLS# 12751892
This single family home located at 1829 Thornapple Way , Aurora, IL 60504 is currently listed for sale with an asking price of $462,500. This property was built in 2002 and has 4 bedrooms and 2 full and 2 partial baths with 2448 sq. ft. Thornapple Way is located in the Natures Pointe subdivision within the District 131 school district. Search Natures Pointe real estate on ostandfield.gogambino.com today.