Olympia Standfield

BEDS3
BATHS2 full
SQUARE FEET2,070
MLS#12705034
STATUSNew
PROPERTY TYPEResidential - Single Family
SCHOOLDistrict 125
Property Description
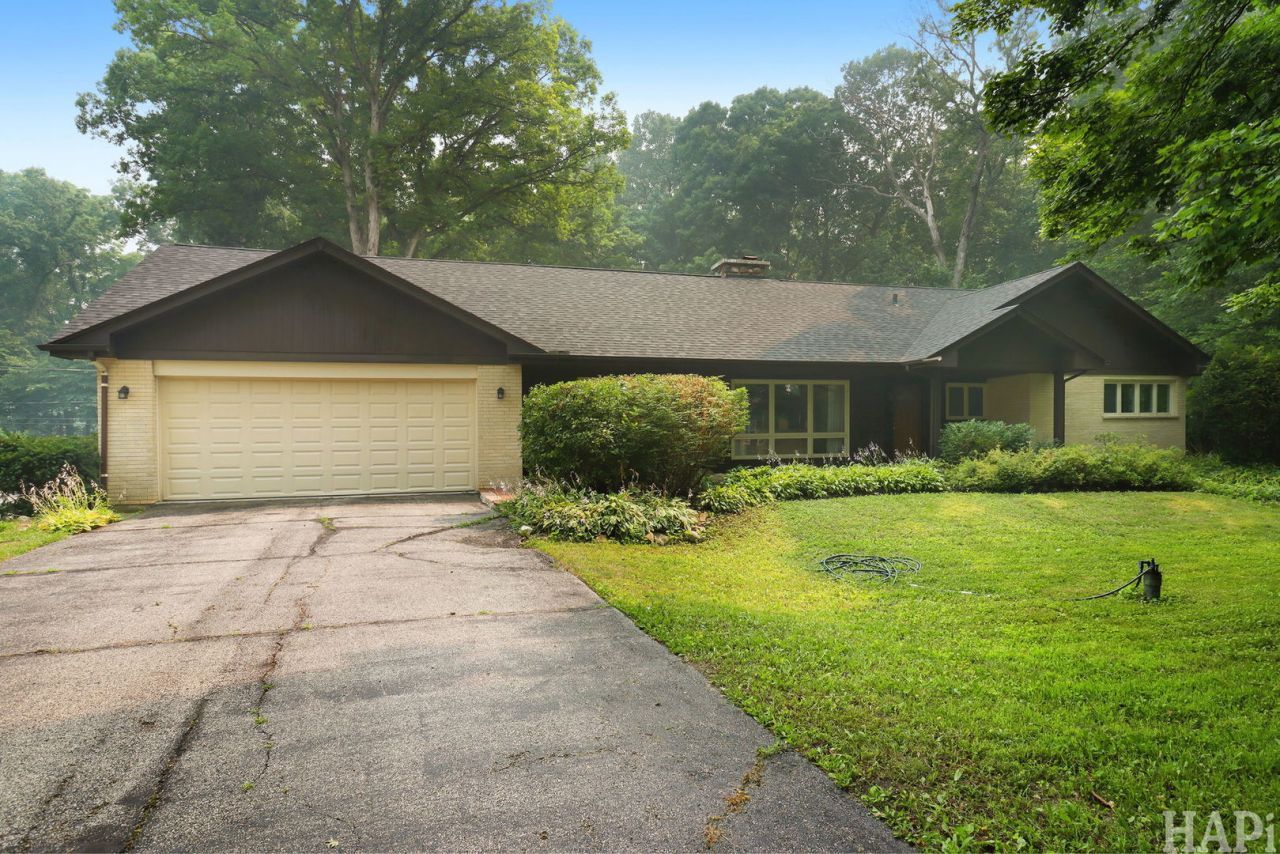
Welcome home to this solid all-brick ranch in the highly sought-after Stevenson High School District! From the moment you arrive, the charming brick walkway and inviting covered front porch set the tone for the warmth and character you'll find throughout. Step inside the welcoming foyer with a convenient entry closet and discover beautiful hardwood floors, elegant crown molding, and spacious living areas designed for both everyday living and entertaining. The formal living room flows into a separate dining room highlighted by crown molding and a striking brick accent wall. The expansive kitchen is truly the heart of the home, offering abundant cabinetry, a breakfast bar, custom tile backsplash, double sink with dual faucets, double oven, all appliances, and two pantry closets-perfectly equipped for every culinary adventure. Just beyond, the oversized family room is sure to impress with a cozy brick wood-burning fireplace, bay window, built-in entertainment center, built-in desk, and sliding glass doors leading to the covered patio. Step outside and enjoy the incredible .48-acre park-like backyard complete with a storage shed-an ideal setting for relaxing, gardening, or entertaining. The spacious primary suite is your private retreat, featuring dual closets, a separate dressing area, a luxurious walk-in shower with body sprays, and direct access to the covered porch. Two additional generously sized bedrooms offer hardwood floors, while the hall bath includes a double-sink vanity and a walk-in shower. Convenience continues with a first-floor laundry room that provides direct access to the tandem three-car garage. Please note 3rd space is for a compact car. The full unfinished basement offers endless possibilities for future living space or storage and includes exterior access along with an impressive 11' x 6' cedar-lined closet. Additional highlights include a high-efficiency furnace, high-efficiency water heater, and the peace of mind of a whole-house Generac generator,New Roof -2023 Lovingly maintained and filled with exceptional space, quality, and potential, this is a rare opportunity to own a well-built ranch on nearly a half-acre in an outstanding location. Home is being conveyed through a trust and is respectfully being sold As-Is.
Property Features
Property Type: Residential - Single Family
Basement: Unfinished, Exterior Entry, Full
Basement: Yes
Cooling: Central Air
Fireplaces: 1
Garage: 3
Heating: Natural Gas, Forced Air
Home Style: Ranch
Lot Size: 0.48 Acres
Roof Type: Asphalt
Taxes: $15,125
Year Built: 1968
Amenities
1st Floor Bedroom
Separate Dining Room
Pantry
Feature Descriptions
Additional rooms: No additional rooms
Additional Structures: Shed(s)
Appliances: Double Oven, Microwave, Dishwasher, Refrigerator, Washer, Dryer, Disposal, Cooktop, Humidifier
Association Includes: None
Bath Features: Separate Shower, Double Sink
Dining Room: Separate
Exterior: Brick, Cedar
Fireplace: Wood Burning
Fireplace Location(s): Family Room
Laundry: Main Level, In Unit
Lot: Wooded
Lot Dimensions: 104 x 201
Other Equipment: Air Purifier, Generator
Parcel#: 15141020020000
Parking: Asphalt, Garage Door Opener, Tandem, Yes, Attached, Garage
Sewer: Septic Tank
Total Rooms: 7
Township: Vernon
Water: Well
Room Sizes
Bedroom 2: 13X11
Bedroom 3: 10X10
Dining Room: 14X11
Family Room: 23X13
Kitchen: 13X11
Laundry: 15X8
Living Room: 16X12
Primary Bedroom: 16X12
Local Schools
High School: Adlai E Stevenson High School
Middle School: Daniel Wright Junior High School
Elementary School: Laura B Sprague School
School District: District 125
Listed By / Shown By
Listed By
Agency Name: Berkshire Hathaway HomeServices Chicago
Agency Phone: 847-510-5000
Shown By
Agent Name: Olympia Standfield
Agent Phone: Cell: (815) 978-3866
Agency Title: Gambino Realtors

Estimate Your Payment
Estimated Payment
$ 4,402.50 per month $2,952.50 Principal & Interest $1,260.42 Property Tax $189.58 Homeowner's InsuranceChange Payment Information

Member Participants (and their affiliated licensees, if applicable) shall indicate on their websites that IDX information is provided exclusively for consumers’ personal non-commercial use, that it may not be used for any purpose other than to identify prospective properties consumers may be interested in purchasing, that the data is deemed reliable but is not guaranteed by MLS GRID, and that the use of the MLS GRID Data may be subject to an end user license agreement prescribed by the Member Participant’s applicable MLS if any and as amended from time to time. MLS GRID may, at its discretion, require use of other disclaimers as necessary to protect Member Participant, and/or their MLS from liability.
Based on information submitted to the MLS GRID. All data is obtained from various sources and may not have been verified by broker or MLS GRID. Supplied Open House Information is subject to change without notice. All information should be independently reviewed and verified for accuracy. Properties may or may not be listed by the office/agent presenting the information.
Privacy Policy / DMCA Notice / ADA Accessibility


This site is hosted, designed and copyright
© 1994 - 2026 by
Delta Media Group, Inc. -- Patent Pending --
14673 W River Oaks Drive | MLS# 12705034
This single family home located at 14673 W River Oaks Drive , Lincolnshire, IL 60069 is currently listed for sale with an asking price of $650,000. This property was built in 1968 and has 3 bedrooms and 2 full baths with 2070 sq. ft. W River Oaks Drive is located within the District 125 school district. Search Lincolnshire real estate on ostandfield.gogambino.com today.