Olympia Standfield

BEDS5
BATHS4 full 1 partial
SQUARE FEET5,500
MLS#12750844
STATUSNew
PROPERTY TYPEResidential - Single Family
SCHOOLDistrict 299
Property Description
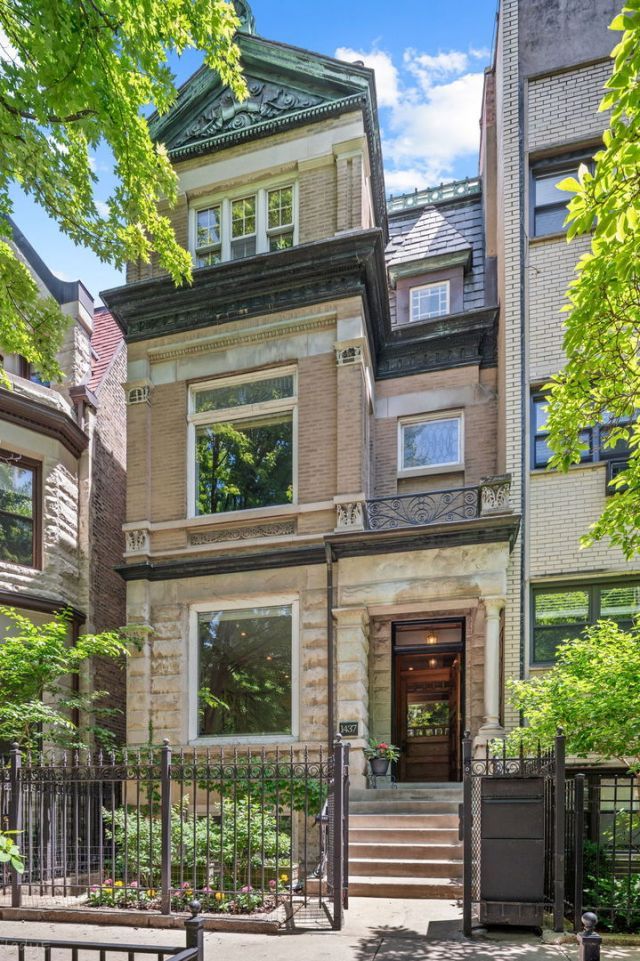
A rare and seamless blend of architectural history and sophisticated modern living. Situated on one of the neighborhood's most desirable blocks, this spectacular 5,500 square foot, 5-6 bedroom, 4.5 bathroom greystone has been meticulously renovated for a comfortable contemporary lifestyle while honoring its classic Gold Coast character. The handsome three-story stone exterior is capped by an ornate, original copper pediment and roof cresting - welcoming one to the home's many well-preserved historic details. Inside, the expansive front living room offers an inviting layout with space for multiple seating arrangements, a stately fireplace, and a bright and large view, framing mature trees and beautiful Gold Coast architecture. The dining room features the second of the home's three original fireplaces and easily accommodates large family gatherings and dinner parties. The leaded-glass pocket doors provide an elegant partition between the dining room and the home's kitchen. Bathed in morning light, the expansive chef's kitchen is a triumph of thoughtful design and high-end utility. A thick slab of deeply veined white marble tops the oversized central island, which features comfortable counter seating beneath pendant lighting. The culinary suite is anchored by a 48 Wolf range with dual ovens, a Sub-Zero refrigerator, a Bosch dishwasher, and a dedicated wine and beverage fridge. A large bay window, built-in banquette seating, and custom storage cleverly tucked under the rear staircase ensure this magnificent space is as functional as it is beautiful. Stepping out onto the rear terrace reveals a curated private escape. A custom pergola provides shade, while integrated infrared heaters extend the space's use into the cooler months. Designed for effortless entertaining, this exceptional outdoor sanctuary features dedicated areas for grilling and alfresco dining, alongside a full outdoor living room where a fire table provides an inviting focal point for evening gatherings. Back inside, the grand main staircase provides a masterclass in late 19th-century craftsmanship. Rich hardwood handrails and treads contrast with the crisp white wainscoting and expertly carved newel posts. Cleverly concealing a discreet main-floor powder room, the staircase rises past a stunning original stained-glass window to the home's upper levels. Occupying the entire front portion of the home's second level, the primary suite has a deep-set picture window with leafy street views and two closets. The ensuite primary bathroom features beautiful tilework, an oversized, spa-quality shower, separate soaking tub, and double sinks. A second ensuite bedroom with a balcony and a multi-use family room are also located on this level. The home's third floor thoughtfully accommodates three additional, generously sized bedrooms. The front bedroom with cathedral ceilings and a library wall is accessed by a pass-through 14x10ft bonus room, which can be easily tailored to your lifestyle and nee
Property Features
Property Type: Residential - Single Family
Basement: Yes
Basement: Finished, Full, Daylight
Cooling: Central Air, Zoned
Fireplaces: 3
Garage: 2
Heating: Natural Gas, Forced Air, Radiant, Sep Heating Systems
Home Style: Greystone
Lot Size: 22 X 132
Taxes: $41,286
Year Built: 1892
Feature Descriptions
Additional rooms: Recreation Room, Bedroom 5,Sitting Room, Office, Deck, Exercise Room, Walk In Closet
Appliances: Double Oven, Microwave, Dishwasher, High End Refrigerator, Washer, Dryer, Disposal
Association Includes: None
Bath Features: Separate Shower, Double Sink, Soaking Tub
Dining Room: Separate
Exterior: Brick, Stone
Fireplace: Gas Log
Fireplace Location(s): Living Room, Dining Room
Lot Dimensions: 22 X 132
Parcel#: 17042110060000
Parking: Off Alley, Garage Door Opener, Tandem, Yes, Garage Owned, Detached, Garage
Sewer: Public Sewer
Total Rooms: 13
Township: North Chicago
Water: Lake Michigan
Room Sizes
Recreation Room: 13X30
Bedroom 5: 10X17
Sitting Room: 12X14
Office: 12X11
Deck: 13X34
Exercise Room: 14X10
Deck: 11X07
Walk In Closet: 08X06
Bedroom 2: 11X14
Bedroom 3: 15X14
Bedroom 4: 12X11
Dining Room: 15X16
Family Room: 15X11
Kitchen: 12X25
Laundry: 11X16
Living Room: 13X21
Primary Bedroom: 19X18
Local Schools
School District: District 299
Listed By / Shown By
Listed By
Agency Name: Jameson Sotheby's Intl Realty
Agency Phone: 312-751-0300
Shown By
Agent Name: Olympia Standfield
Agent Phone: Cell: (815) 978-3866
Agency Title: Gambino Realtors

Estimate Your Payment
Estimated Payment
$ 21,567.92 per month $17,033.67 Principal & Interest $3,440.50 Property Tax $1,093.75 Homeowner's InsuranceChange Payment Information

Member Participants (and their affiliated licensees, if applicable) shall indicate on their websites that IDX information is provided exclusively for consumers’ personal non-commercial use, that it may not be used for any purpose other than to identify prospective properties consumers may be interested in purchasing, that the data is deemed reliable but is not guaranteed by MLS GRID, and that the use of the MLS GRID Data may be subject to an end user license agreement prescribed by the Member Participant’s applicable MLS if any and as amended from time to time. MLS GRID may, at its discretion, require use of other disclaimers as necessary to protect Member Participant, and/or their MLS from liability.
Based on information submitted to the MLS GRID. All data is obtained from various sources and may not have been verified by broker or MLS GRID. Supplied Open House Information is subject to change without notice. All information should be independently reviewed and verified for accuracy. Properties may or may not be listed by the office/agent presenting the information.
Privacy Policy / DMCA Notice / ADA Accessibility


This site is hosted, designed and copyright
© 1994 - 2026 by
Delta Media Group, Inc. -- Patent Pending --
1437 N Dearborn Street | MLS# 12750844
This single family home located at 1437 N Dearborn Street , Chicago, IL 60610 is currently listed for sale with an asking price of $3,750,000. This property was built in 1892 and has 5 bedrooms and 4 full and 1 partial baths with 5500 sq. ft. N Dearborn Street is located within the District 299 school district. Search Chicago real estate on ostandfield.gogambino.com today.