Olympia Standfield

BEDS2
BATHS1 full 1 partial
SQUARE FEET1,450
MLS#12745284
STATUSNew
PROPERTY TYPEResidential - Condominium
SUBDIVISIONPiano Factory Lofts
SCHOOLDistrict 299
Property Description
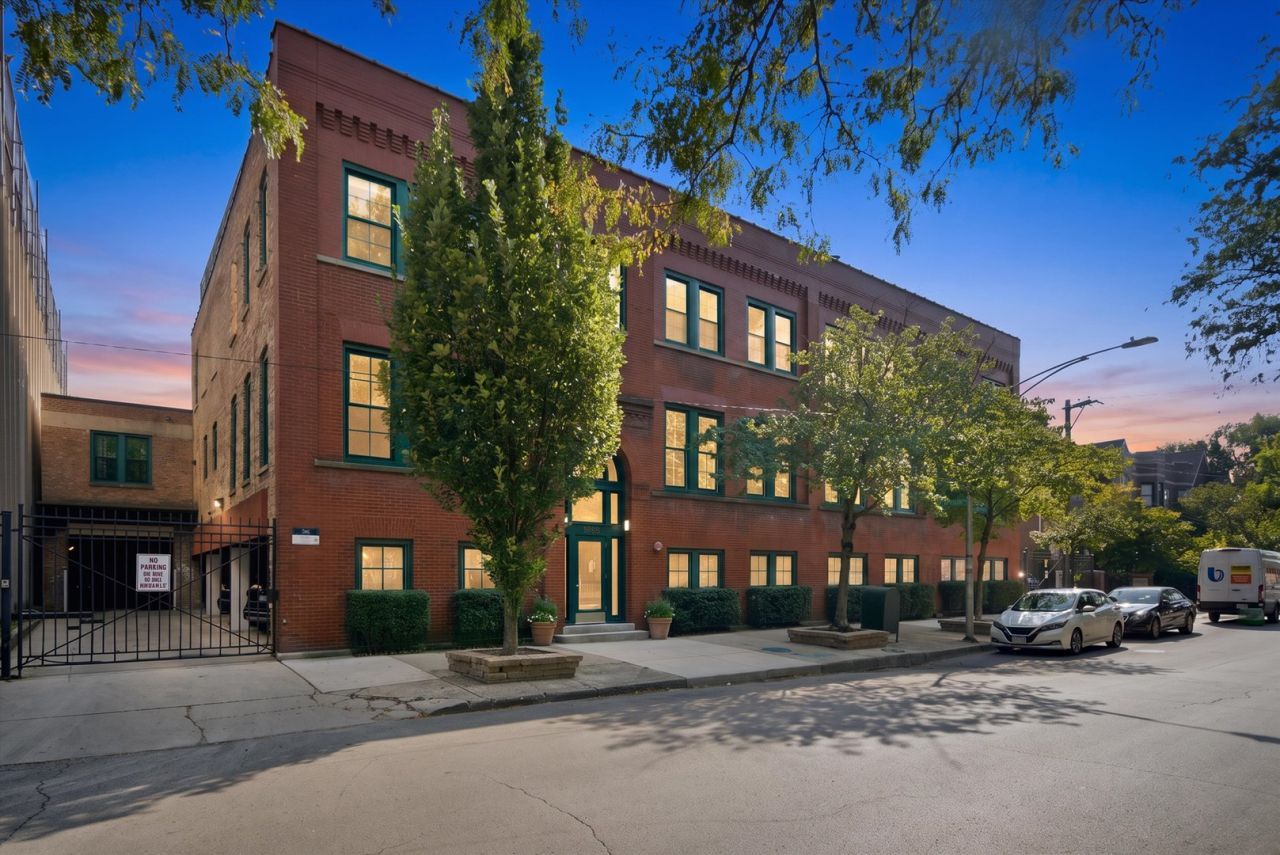
Rarely available in Lincoln Park's historic Julius Bauer Piano Factory, this exceptional 1,450 square foot, two bedroom, 1.5 bath timber loft combines authentic Chicago architecture with impressive space, privacy and modern convenience. Included in the City of Chicago's Historic Resources Survey, the building showcases its industrial heritage through original old-growth timber beams and columns, exposed brick and substantial masonry construction. Soaring 11'9 ceilings and approximately 7 foot Pella windows create dramatic volume and fill the home with natural light, while mature trees and lightly tinted windows provide privacy without sacrificing the unobstructed sightline down Wayne Street. Exceptionally quiet for loft living, the residence has only one residential shared wall with double-drywall construction and is further buffered by building storage below and the entry atrium along the east side. High performance Pella windows and substantial masonry and timber construction provide additional acoustic separation and insulation. Central HVAC, oversized reversible ceiling fans and a gas-assisted wood burning fireplace provide year round comfort. The expansive open-concept living, dining, kitchen and bar areas are ideal for entertaining. An illuminated built-in bar with integrated wine refrigerator creates a natural gathering space, while the kitchen features a breakfast bar, stainless steel appliances, Cafe double-oven range, KitchenAid dishwasher (2024) and three-stage drinking-water filtration system. Unlike many converted lofts, this home offers two true bedrooms. The spacious primary easily accommodates a king-size bed and features a generous closet with Container Store organizers and partial cedar lining. Additional conveniences include an LG ThinQ stacked washer/dryer (2024) and hardwired Ethernet in the living room and bedrooms. Deeded covered parking is included and ideally positioned near the gate for easy access. A private first-floor storage closet is conveniently located near the elevator and parking area, with additional indoor communal bicycle storage. Owners also enjoy access to the building's common roof deck featuring premium wood decking, a Weber grill with sear station and an herb-and-flower planter with automatic watering. The intimate, professionally managed elevator building includes only 15 residences and offers controlled vestibule entry and gated covered parking. Historic masonry has been proactively maintained through regular tuckpointing, and a major roof renovation was completed in 2016. The building is pet-friendly and investor-friendly, subject to association rules and leasing requirements. All of this is situated on a peaceful, tree-lined Lincoln Park street with ample parking, offering an outstanding combination of neighborhood tranquility and city convenience. Clybourn Metra, Fullerton CTA and expressway access are all within approximately one mile, with convenient walking and biking access to Lincoln Park, the
Property Features
Property Type: Residential - Condominium
Basement: None
Cooling: Central Air
Fireplaces: 1
Heating: Natural Gas, Forced Air
Lot Size: COMMON
Stories: 3.0
Taxes: $9,428
Amenities
Dry Bar
Storage
Feature Descriptions
Additional rooms: No additional rooms
Appliances: Range, Microwave, Dishwasher, Refrigerator, Washer, Dryer, Disposal, Stainless Steel Appliance(s), Wine Refrigerator
Association Amenities: Bike Room/Bike Trails, Elevator in Residence, Storage, Sundeck
Association Includes: Water, Insurance, Exterior Maintenance, Lawn Care, Scavenger, Snow Removal, Other
Dining Room: Combined w/ LivRm
Exterior: Brick
Fireplace: Wood Burning, Gas Starter
Fireplace Location(s): Living Room
HOA Fee: 455/ Monthly
Laundry: Washer Hookup
Lot Dimensions: COMMON
Parcel#: 14293210441005
Parking: Assigned, Yes, Owned
Pet Allowed: Cats OK, Dogs OK, Number Limit
Sewer: Public Sewer
Total Rooms: 5
Township: Lake View
Water: Lake Michigan
Room Sizes
Bedroom 2: 11X10
Dining Room: COMBO
Kitchen: 14X10
Living Room: 31X20
Primary Bedroom: 17X13
Local Schools
High School: Lincoln Park High School
Middle School: Oscar Mayer Elementary School
Elementary School: Oscar Mayer Elementary School
School District: District 299
Listed By / Shown By
Listed By
Agency Name: Jameson Sotheby's Intl Realty
Agency Phone: 312-751-0300
Shown By
Agent Name: Olympia Standfield
Agent Phone: Cell: (815) 978-3866
Agency Title: Gambino Realtors

Estimate Your Payment
Estimated Payment
$ 4,164.62 per month $3,175.08 Principal & Interest $785.67 Property Tax $203.88 Homeowner's InsuranceChange Payment Information

Member Participants (and their affiliated licensees, if applicable) shall indicate on their websites that IDX information is provided exclusively for consumers’ personal non-commercial use, that it may not be used for any purpose other than to identify prospective properties consumers may be interested in purchasing, that the data is deemed reliable but is not guaranteed by MLS GRID, and that the use of the MLS GRID Data may be subject to an end user license agreement prescribed by the Member Participant’s applicable MLS if any and as amended from time to time. MLS GRID may, at its discretion, require use of other disclaimers as necessary to protect Member Participant, and/or their MLS from liability.
Based on information submitted to the MLS GRID. All data is obtained from various sources and may not have been verified by broker or MLS GRID. Supplied Open House Information is subject to change without notice. All information should be independently reviewed and verified for accuracy. Properties may or may not be listed by the office/agent presenting the information.
Privacy Policy / DMCA Notice / ADA Accessibility


This site is hosted, designed and copyright
© 1994 - 2026 by
Delta Media Group, Inc. -- Patent Pending --
1335 W Altgeld Street , Unit 2A | MLS# 12745284
This condo located at 1335 W Altgeld Street , Unit 2A, Chicago, IL 60614 is currently listed for sale with an asking price of $699,000. This property has 2 bedrooms and 1 full and 1 partial baths with 1450 sq. ft. W Altgeld Street , Unit 2A is located in the Piano Factory Lofts subdivision within the District 299 school district. Search Piano Factory Lofts real estate on ostandfield.gogambino.com today.