Olympia Standfield

BEDS3
BATHS3 full
SQUARE FEET1,955
MLS#12753475
STATUSContingent
PROPERTY TYPEResidential - Single Family
SUBDIVISIONRiver Glen
SCHOOLDistrict 121
Property Description
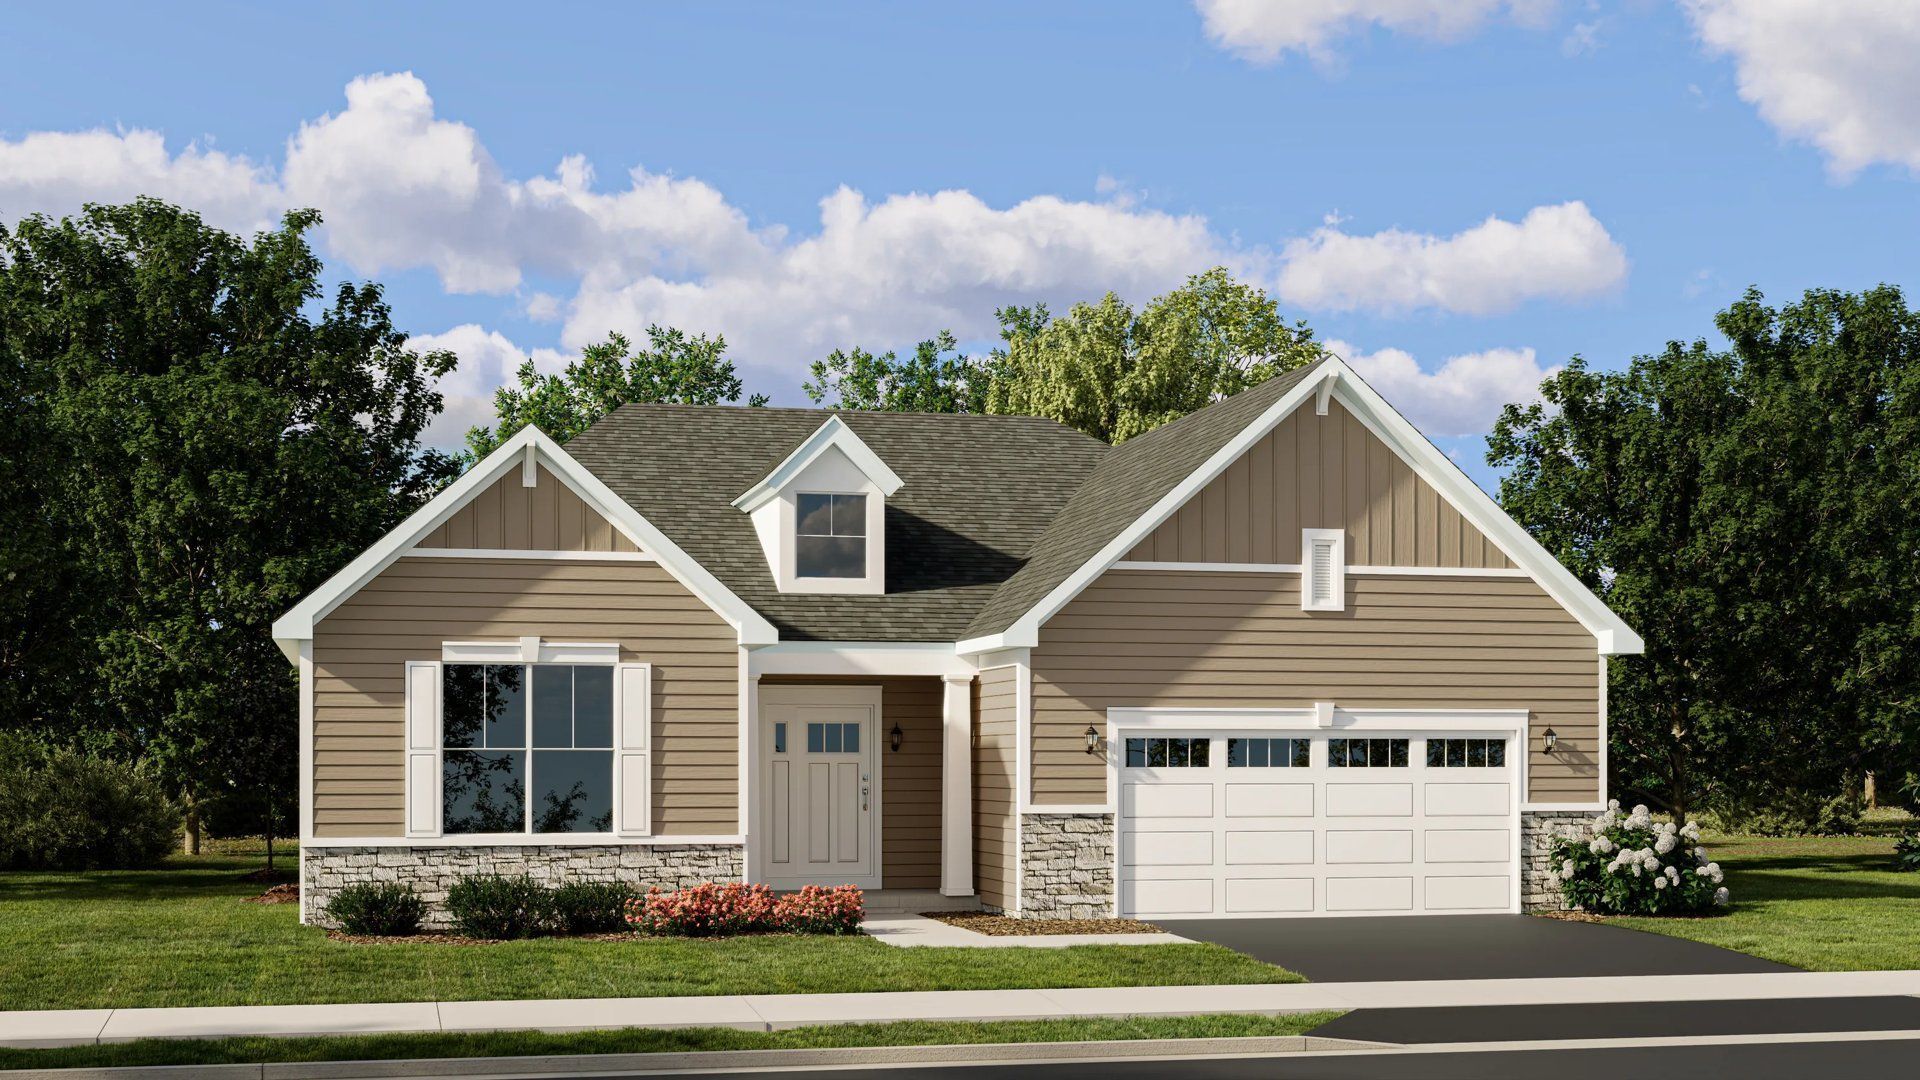
*Photos are not this actual home* FINISHED BASEMENT WITH 4TH BEDROOM *Homesite# 0057 Discover the Sonoma, an inviting single-story home expertly designed to elevate everyday living through thoughtful details and modern comfort. This spacious floor plan features three bedrooms and two full bathrooms within an open-concept layout that seamlessly connects the kitchen, family room, and dining area-creating an ideal setting for both quiet nights in and lively gatherings with guests. The kitchen serves as the heart of the home, showcasing a large center island, Quartz countertops, stainless steel appliances, and ample cabinetry-perfect for everything from daily meal prep to casual entertaining. A versatile private study adds flexibility, offering the perfect space for a home office, reading room, or creative nook. The owner's suite is a serene retreat, complete with a generous walk-in closet and a private en-suite bathroom designed for relaxation. Two additional bedrooms and a full shared bathroom provide comfortable accommodations for family members or visitors, ensuring everyone has their own space to unwind. Designed with quality and comfort in mind, the Sonoma includes 9-foot ceilings, luxury vinyl plank flooring, plush carpeting, Deluxe shower upgrades, smart-height water-saving commodes, and many other premium features to enhance your daily life. With its balance of style, function, and flexibility, the Sonoma is the perfect home for modern living. *** color sidings with ***Brick (pic for reference ONLY) *Photos are not this actual home* River Glen is in a prime locale surrounded by excellent shopping, recreation and theme parks. Minutes away are Great Wolf Lodge, Lake Carina Forest Preserve and Merit Club. Highly rated schools in the area include Woodland Elementary, Woodland Middle and Warren Township High.
Property Features
Property Type: Residential - Single Family
Basement: Yes
Basement: Finished, Full
Cooling: Central Air
Garage: 2
Heating: Natural Gas, Forced Air
Lot Size: 5,100
Roof Type: Asphalt
Year Built: 2025
Feature Descriptions
Additional rooms: Study
Appliances: Range, Microwave, Dishwasher, Disposal, Stainless Steel Appliance(s)
Association Includes: Insurance, Lawn Care, Snow Removal
Exterior: Vinyl Siding, Brick
HOA Fee: 229/ Monthly
Laundry: Gas Dryer Hookup, In Unit
Lot Dimensions: 5100
Parcel#: 07274030120000
Parking: Asphalt, Garage Door Opener, Yes, Garage Owned, Attached, Garage
Sewer: Public Sewer
Total Rooms: 7
Township: Warren
Water: Public
Room Sizes
Study: 10X10
Bedroom 2: 12X10
Bedroom 3: 12X10
Dining Room: 14X11
Family Room: 15X19
Kitchen: 14X15
Laundry: 8X5
Primary Bedroom: 14X13
Local Schools
High School: Warren Township High School
Middle School: Woodland Middle School
School District: District 121
Listed By / Shown By
Listed By
Agency Name: HomeSmart Connect LLC
Agency Phone: 847-495-5000
Shown By
Agent Name: Olympia Standfield
Agent Phone: Cell: (815) 978-3866
Agency Title: Gambino Realtors

Estimate Your Payment
Estimated Payment
$ 3,239.42 per month $3,043.96 Principal & Interest $0.00 Property Tax (data not provided by mls) $195.46 Homeowner's InsuranceChange Payment Information

Member Participants (and their affiliated licensees, if applicable) shall indicate on their websites that IDX information is provided exclusively for consumers’ personal non-commercial use, that it may not be used for any purpose other than to identify prospective properties consumers may be interested in purchasing, that the data is deemed reliable but is not guaranteed by MLS GRID, and that the use of the MLS GRID Data may be subject to an end user license agreement prescribed by the Member Participant’s applicable MLS if any and as amended from time to time. MLS GRID may, at its discretion, require use of other disclaimers as necessary to protect Member Participant, and/or their MLS from liability.
Based on information submitted to the MLS GRID. All data is obtained from various sources and may not have been verified by broker or MLS GRID. Supplied Open House Information is subject to change without notice. All information should be independently reviewed and verified for accuracy. Properties may or may not be listed by the office/agent presenting the information.
Privacy Policy / DMCA Notice / ADA Accessibility


This site is hosted, designed and copyright
© 1994 - 2026 by
Delta Media Group, Inc. -- Patent Pending --
1203 Barden Court | MLS# 12753475
This single family home located at 1203 Barden Court, Libertyville, IL 60048 is currently listed for sale with an asking price of $670,135. This property was built in 2025 and has 3 bedrooms and 3 full baths with 1955 sq. ft. Barden Court is located in the River Glen subdivision within the District 121 school district. Search River Glen real estate on ostandfield.gogambino.com today.