Olympia Standfield

BEDS2
BATHS2 full 1 partial
SQUARE FEET2,565
MLS#202605688
STATUSActive
PROPERTY TYPEResidential - Condominium
SCHOOLOther/Outside Area
Property Description
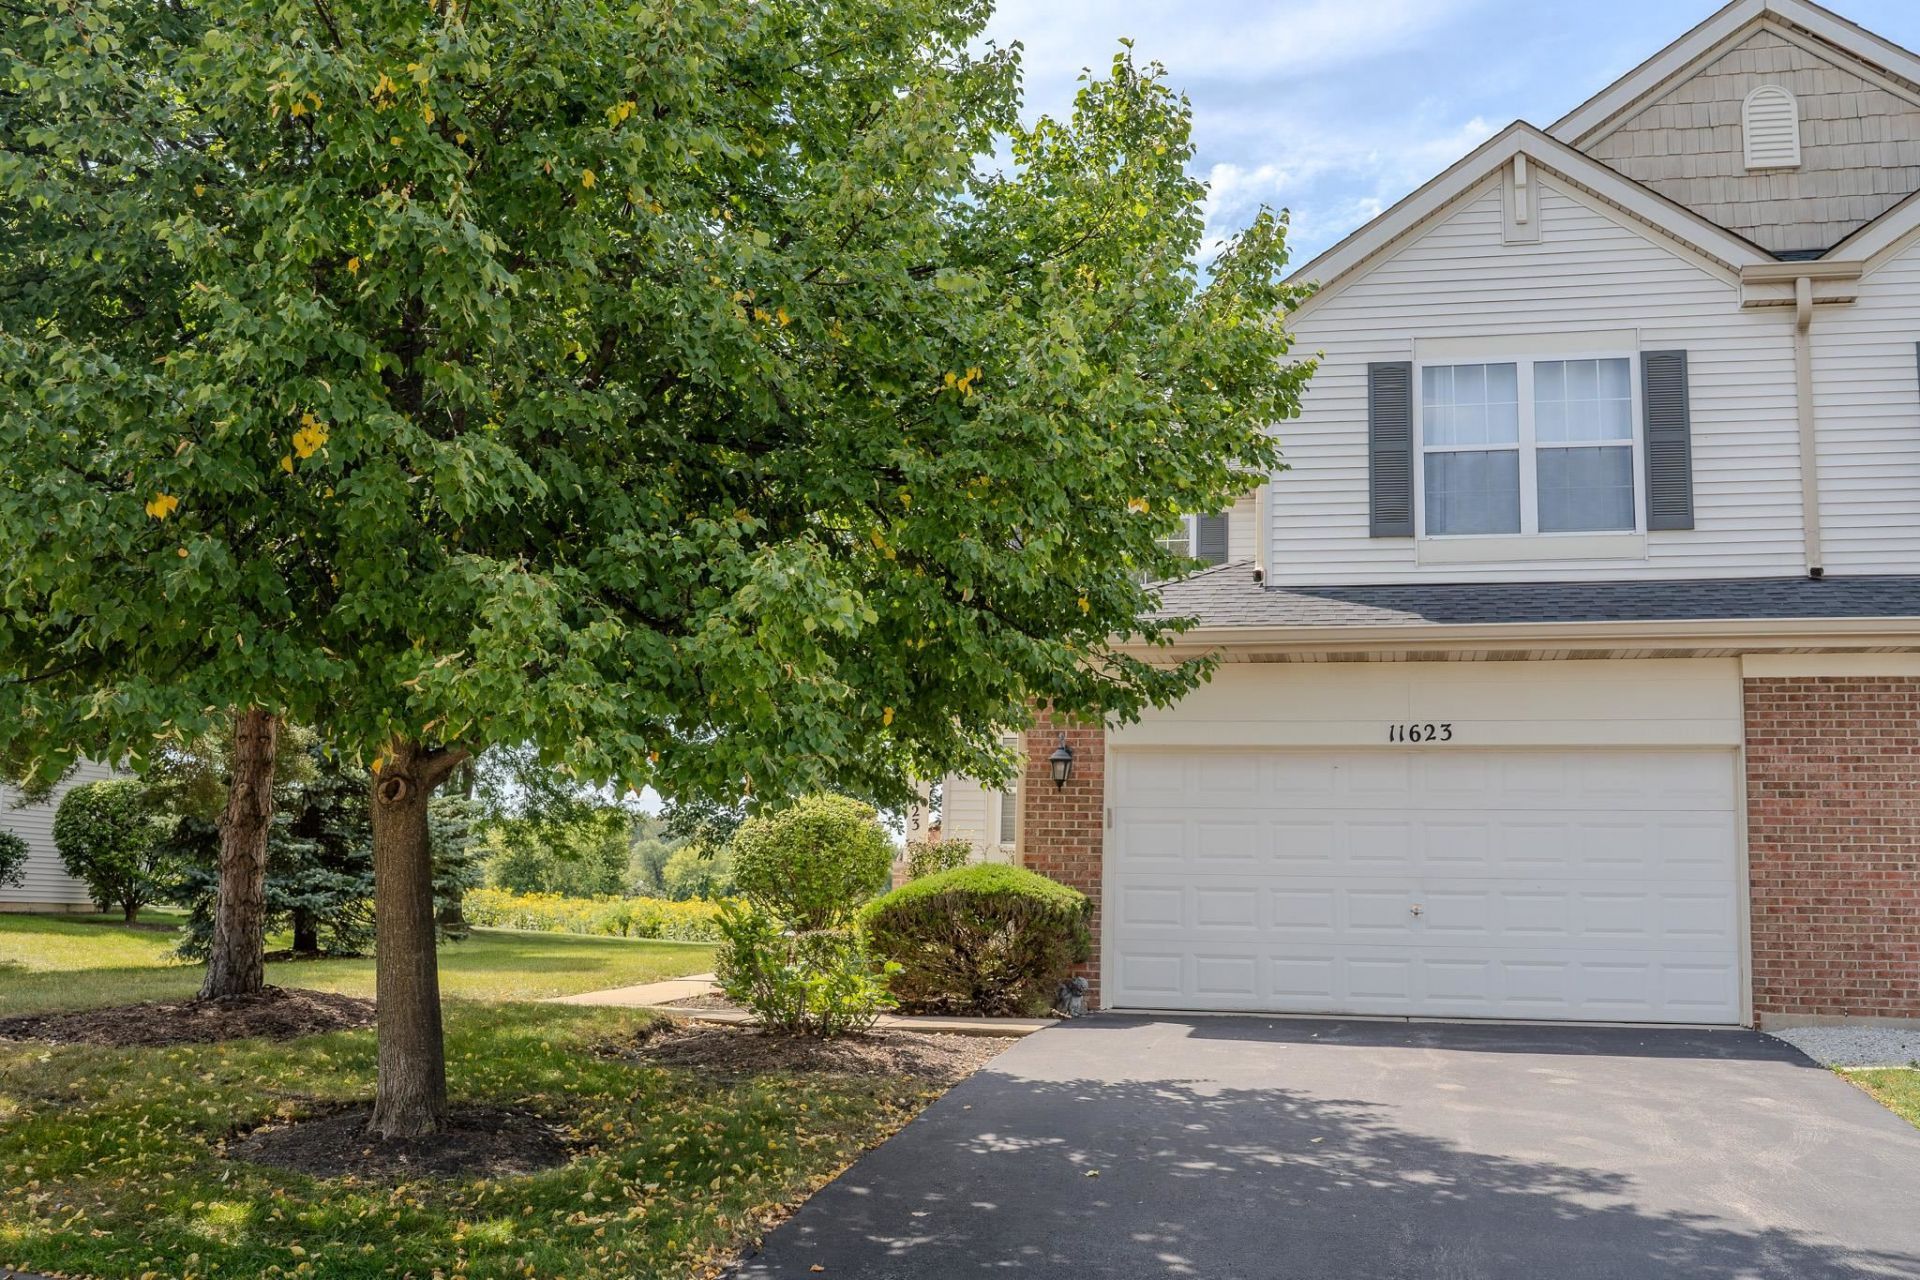
Welcome to this freshly painted, spacious 2,565 square foot townhouse condominium. The main level features a dramatic living room with 17 ft ceilings and abundant natural light, a dining room with sliding doors to the patio, and a private backyard overlooking an open field. The large kitchen is equipped with stainless steel appliances, and a convenient half bath completes the level. Upstairs, a versatile loft provides additional living or workspace, while two bedrooms include a generous primary bedroom with two closets and a private full bath featuring a separate tub and shower. A second full bath and a laundry room complete the upper level. The lower level includes an egress window and is ready for the buyer's vision-ideal for future recreation, office, fitness, or guest space. A two car garage and location within sought-after Huntley Community School District 158 complete this inviting condo.
Property Features
Property Type: Residential - Condominium
Basement: Yes
Cooling: Central Air
Garage: 2.5
Heating: Forced Air, Natural Gas
Home Style: Townhouse
Roof Type: Shingle
Taxes: $6,523
Appliances
Disposal
Dryer
Microwave
Refrigerator
Stove/Cooktop
Sump Pump
Washer
Feature Descriptions
Basement: Full
Exterior: Brick/Stone, Vinyl
General Features: Laundry 2nd Floor, Patio
Land features: Subdivision
Sewer: City/Community
Water: City/Community
Room Sizes
Bedroom 2: 12 X 10 Level - Upper
Kitchen: 14 X 14 Level - Main
Yes: 25 X 11 Level - Main
Yes: 12 X 10 Level - Main
Loft: 11 X 10 Level - Upper
Local Schools
School District: Other/Outside Area
Listed By / Shown By
Listed By
Agency Name: Gambino Realtors

Shown By
Agent Name: Olympia Standfield
Agent Phone: Cell: (815) 978-3866
Estimate Your Payment
Estimated Payment
$ 2,066.29 per month $1,430.83 Principal & Interest $543.58 Property Tax $91.88 Homeowner's InsuranceChange Payment Information
Privacy Policy / DMCA Notice / ADA Accessibility


This site is hosted, designed and copyright
© 1994 - 2026 by
Delta Media Group, Inc. -- Patent Pending --
11623 Grand Canyon Avenue | MLS# 202605688
This condo located at 11623 Grand Canyon Avenue, Huntley, IL 60142 is currently listed for sale by Gambino Realtors, with an asking price of $315,000. This property has 2 bedrooms and 2 full and 1 partial baths with 2565 sq. ft. Grand Canyon Avenue is located within the Other/Outside Area school district. Search Huntley real estate on ostandfield.gogambino.com today.