Olympia Standfield

BEDS2
BATHS2 full 1 partial
SQUARE FEET1,997
MLS#12744925
STATUSNew
PROPERTY TYPEResidential - Townhouse
SUBDIVISIONAshbrook
SCHOOLDistrict 204
Property Description
This stunning, sun-filled two-story townhome has been thoughtfully updated from top to bottom, offering an exceptional blend of style, comfort and functionality. Beautiful hardwood floors, striking light fixtures, designer wallpaper and custom wall treatments create a sophisticated and distinctive interior. The inviting living and dining area features a dramatic two-story ceiling, a wall of windows that fills the space with natural light and a welcoming two-sided fireplace. The modern chef's eat-in kitchen, renovated in 2023, showcases crisp white cabinetry, quartz perimeter countertops, an oversized island with textured honed granite and integrated/stainless-steel appliances including a Sub-Zero refrigerator. The adjacent breakfast area overlooks the rear of the fireplace and provides direct access to the private patio, creating an ideal setting for everyday living and entertaining. An efficient laundry/mudroom combination offers direct access to the attached garage, while a convenient powder room completes the main level. Upstairs, the spacious open loft provides a versatile home office, complete with a custom wall-mounted desk and built-in storage. The luxurious primary suite features a vaulted ceiling and spa-inspired bath with a walk-in shower, separate soaking tub, dual Room & Board contemporary vanities and access to a generous walk-in closet. The well-appointed guest bedroom and hall bath provide a comfortable and welcoming space for family and guests. The finished lower level, complete with an egress window and abundant storage, offers flexible additional living space ideal for a family room, fitness area or recreation space. Unique, stylish, and impeccably maintained, this exceptional townhome offers beautifully updated living in a highly desirable setting. With thoughtful updates and versatile living spaces throughout, there is truly nothing to do but move in and enjoy! See the feature sheet in the home for a complete list of updates.
Property Features
Property Type: Residential - Townhouse
Basement: Yes
Basement: Partially Finished, Egress Window, Rec/Family Area, Full
Cooling: Central Air
Fireplaces: 1
Garage: 2
Heating: Natural Gas, Forced Air
Lot Size: 28.19 x 105.6
Roof Type: Asphalt
Stories: 1.0
Taxes: $10,548
Year Built: 1998
Amenities
Cathedral Ceiling(s)
Storage
Walk-In Closet(s)
Feature Descriptions
Additional rooms: Foyer, Breakfast Room, Loft, Walk In Closet, Utility Room-Lower Level
Appliances: Microwave, Dishwasher, High End Refrigerator, Washer, Dryer, Disposal, Oven, Range Hood, Gas Cooktop, Humidifier
Association Amenities: Park
Association Includes: Insurance, Exterior Maintenance, Lawn Care, Snow Removal
Bath Features: Separate Shower, Double Sink, Soaking Tub
Dining Room: Combined w/ LivRm
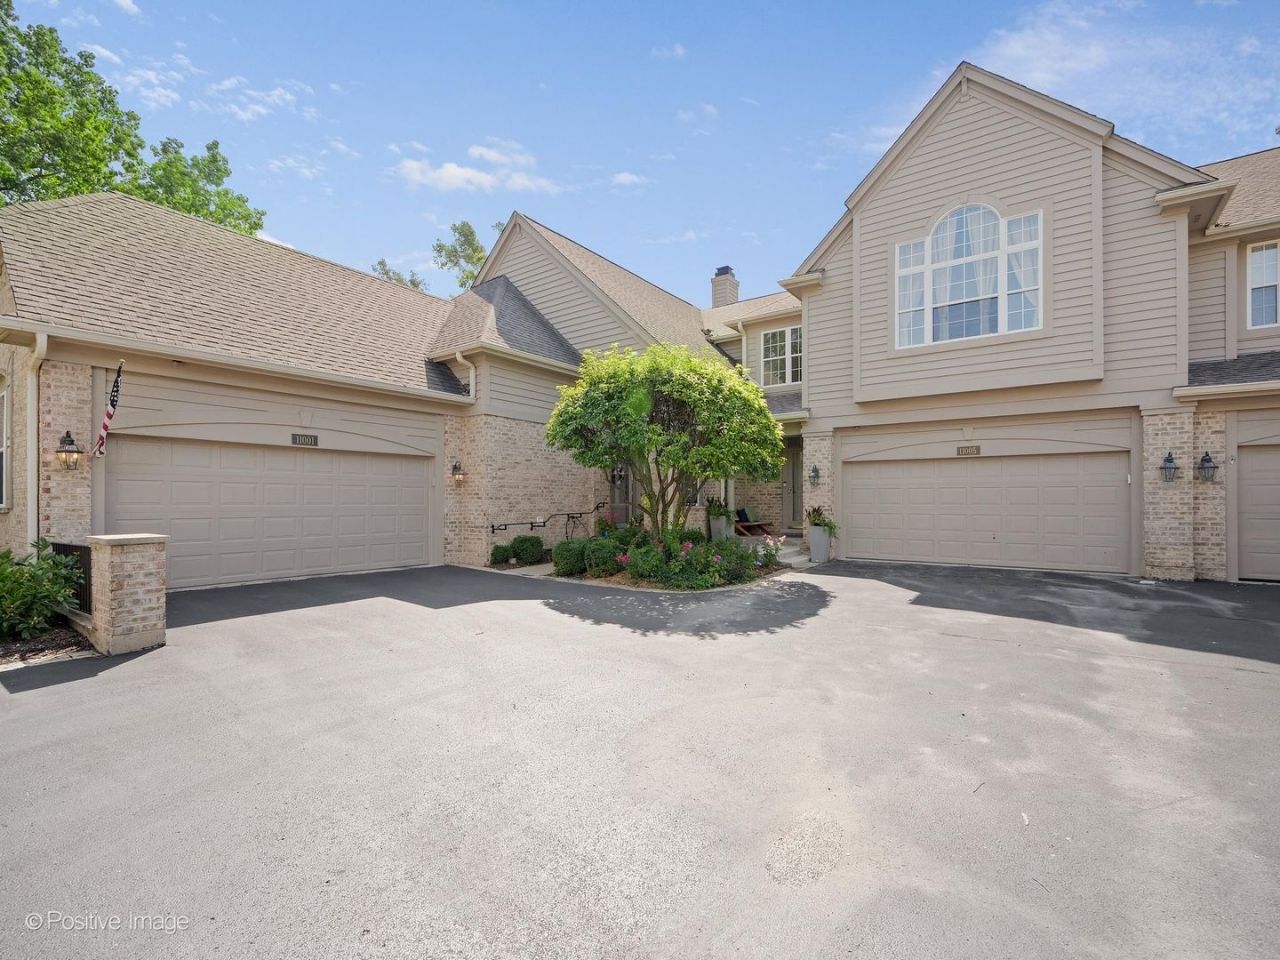
Exterior: Brick, Cedar, Frame
Fireplace: Double Sided, Gas Log
Fireplace Location(s): Living Room, Kitchen
HOA Fee: 375/ Monthly
Laundry: Main Level, Washer Hookup, In Unit, Sink
Lot: Common Grounds, Landscaped, Mature Trees
Lot Dimensions: 28.19 x 105.6
Other Equipment: CO Detectors, Ceiling Fan(s), Sump Pump, Radon Mitigation System
Parcel#: 18173111040000
Parking: Asphalt, Garage Door Opener, Yes, Garage Owned, Attached, Garage
Pet Allowed: Cats OK, Dogs OK, Number Limit
Sewer: Public Sewer
Total Rooms: 8
Township: Lyons
Water: Lake Michigan, Public
Room Sizes
Foyer: 20X5
Breakfast Room: 12X7
Loft: 19X12
Walk In Closet: 8X8
Bedroom 2: 14X12
Dining Room: 14X7
Family Room: 21X19
Kitchen: 15X14
Laundry: 9X6
Living Room: 15X14
Primary Bedroom: 19X13
Local Schools
High School: Lyons Twp High School
Middle School: Highlands Middle School
Elementary School: Highlands Elementary School
School District: District 204
Listed By / Shown By
Listed By
Agency Name: Coldwell Banker Realty
Agency Phone: 708-352-4840
Shown By
Agent Name: Olympia Standfield
Agent Phone: Cell: (815) 978-3866
Agency Title: Gambino Realtors

Estimate Your Payment
Estimated Payment
$ 3,764.89 per month $2,711.76 Principal & Interest $879.00 Property Tax $174.13 Homeowner's InsuranceChange Payment Information

Member Participants (and their affiliated licensees, if applicable) shall indicate on their websites that IDX information is provided exclusively for consumers’ personal non-commercial use, that it may not be used for any purpose other than to identify prospective properties consumers may be interested in purchasing, that the data is deemed reliable but is not guaranteed by MLS GRID, and that the use of the MLS GRID Data may be subject to an end user license agreement prescribed by the Member Participant’s applicable MLS if any and as amended from time to time. MLS GRID may, at its discretion, require use of other disclaimers as necessary to protect Member Participant, and/or their MLS from liability.
Based on information submitted to the MLS GRID. All data is obtained from various sources and may not have been verified by broker or MLS GRID. Supplied Open House Information is subject to change without notice. All information should be independently reviewed and verified for accuracy. Properties may or may not be listed by the office/agent presenting the information.
Privacy Policy / DMCA Notice / ADA Accessibility


This site is hosted, designed and copyright
© 1994 - 2026 by
Delta Media Group, Inc. -- Patent Pending --
11005 Edgebrook Lane | MLS# 12744925
This townhouse located at 11005 Edgebrook Lane , Indian Head Park, IL 60525 is currently listed for sale with an asking price of $597,000. This property was built in 1998 and has 2 bedrooms and 2 full and 1 partial baths with 1997 sq. ft. Edgebrook Lane is located in the Ashbrook subdivision within the District 204 school district. Search Ashbrook real estate on ostandfield.gogambino.com today.