Olympia Standfield

BEDS3
BATHS2 full
SQUARE FEET1,455
MLS#12747751
STATUSPrice Change
PROPERTY TYPEResidential - Single Family
SCHOOLDistrict 299
Property Description
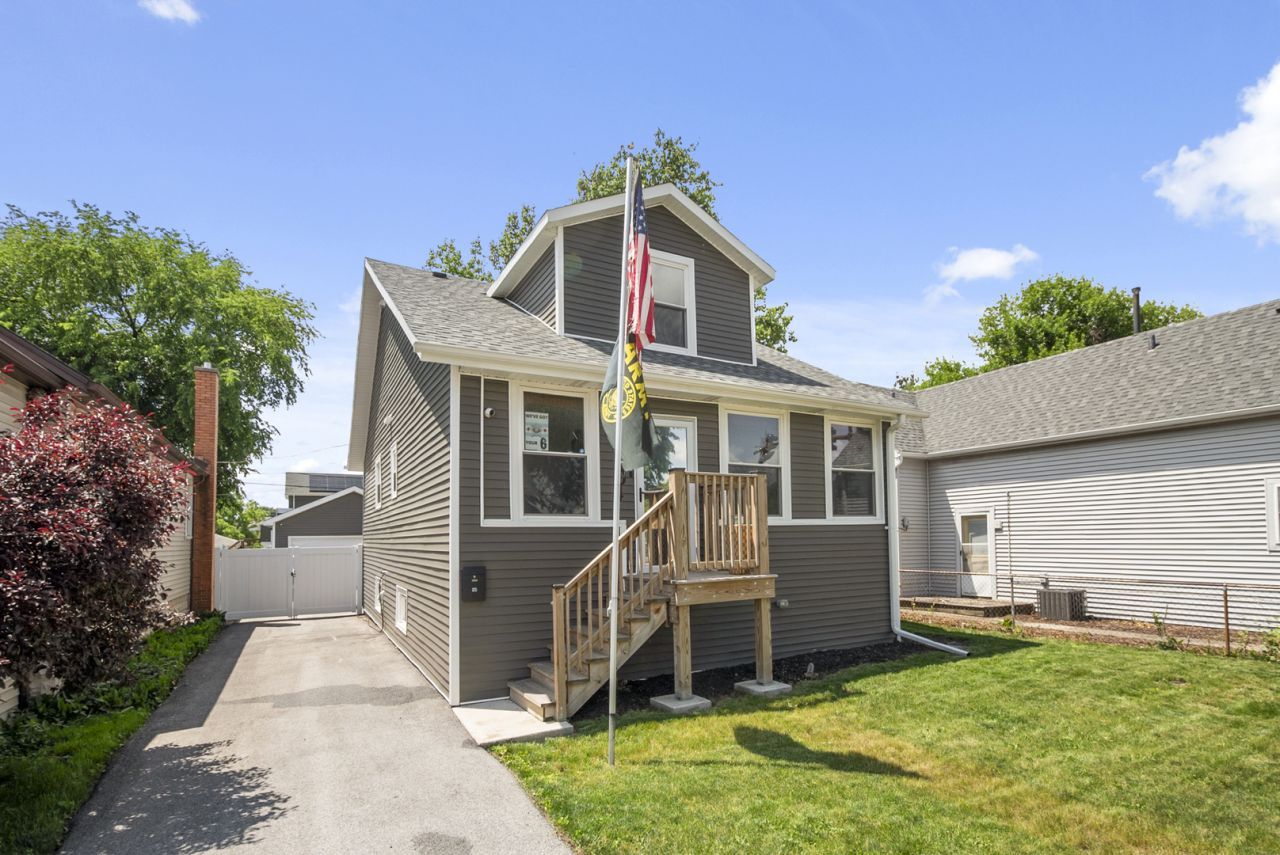
STOP SCROLLING-THIS IS THE ONE! Extensively remodeled from top to bottom in 2023, this stunning 3-bedroom, 2-full-bath home delivers the style, finishes and major improvements buyers are searching for-all wrapped into one truly impressive property. From the moment you step inside, you'll immediately notice the difference. A bright, open-concept floor plan creates an incredible sense of space and brings the living room, dining area and showpiece kitchen together for effortless everyday living and entertaining. The kitchen is an absolute standout with beautiful white shaker cabinetry, quartz countertops, stainless steel appliances and a fresh, modern look that feels right at home in today's market. Both full bathrooms were completely remodeled with stylish contemporary finishes, while updated flooring, fixtures and thoughtful details throughout complete the transformation. AND THIS WASN'T JUST A COSMETIC REMODEL! The extensive improvements include newer siding, roof, plumbing, HVAC and electrical systems-major-ticket upgrades that add tremendous value and peace of mind. Outside, this property continues to impress. A long side drive runs from the front of the home to the oversized 2-car garage, providing fantastic off-street parking along with additional garage storage. Step into the beautifully fenced backyard and discover an outdoor space made for entertaining! Updated landscaping, a newer concrete patio and a gazebo with electric for lighting, a fan and more create the perfect setting for summer barbecues, gatherings or quiet evenings at home. This is the kind of backyard you'll actually use and enjoy. Beautifully remodeled. Major systems updated. Fantastic outdoor living. Oversized garage. Off-street parking. It's all here! If you've been searching for a home where the expensive work has already been done without sacrificing style, space or outdoor amenities, THIS IS THE ONE YOU NEED TO SEE. Move in, unpack and enjoy!
Property Features
Property Type: Residential - Single Family
Basement: Partially Finished, Full
Basement: Yes
Cooling: Central Air
Garage: 2
Heating: Natural Gas, Forced Air
Lot Size: 0.12 Acres
Roof Type: Asphalt
Taxes: $4,171
Year Built: 1922
Feature Descriptions
Additional rooms: Enclosed Porch, Storage, Other Room, Mud Room
Additional Structures: Gazebo
Appliances: Range, Microwave, Dishwasher, Refrigerator, Washer, Dryer, Stainless Steel Appliance(s), Cooktop
Association Includes: None
Exterior: Vinyl Siding
Lot Dimensions: 42X127
Parcel#: 24144150820000
Parking: Asphalt, Garage Door Opener, Yes, Garage Owned, Detached, Garage
Sewer: Public Sewer
Total Rooms: 6
Township: Lake
Water: Lake Michigan
Room Sizes
Enclosed Porch: 23X7
Storage: 22X7
Other Room: 25X23
Mud Room: 23X5
Bedroom 2: 12X10
Bedroom 3: 11X10
Dining Room: 12X12
Kitchen: 13X11
Laundry: 6X6
Living Room: 14X12
Primary Bedroom: 12X12
Local Schools
School District: District 299
Listed By / Shown By
Listed By
Agency Name: Century 21 Circle
Agency Phone: 708-361-0800
Shown By
Agent Name: Olympia Standfield
Agent Phone: Cell: (815) 978-3866
Agency Title: Gambino Realtors

Estimate Your Payment
Estimated Payment
$ 2,111.99 per month $1,657.94 Principal & Interest $347.58 Property Tax $106.46 Homeowner's InsuranceChange Payment Information

Member Participants (and their affiliated licensees, if applicable) shall indicate on their websites that IDX information is provided exclusively for consumers’ personal non-commercial use, that it may not be used for any purpose other than to identify prospective properties consumers may be interested in purchasing, that the data is deemed reliable but is not guaranteed by MLS GRID, and that the use of the MLS GRID Data may be subject to an end user license agreement prescribed by the Member Participant’s applicable MLS if any and as amended from time to time. MLS GRID may, at its discretion, require use of other disclaimers as necessary to protect Member Participant, and/or their MLS from liability.
Based on information submitted to the MLS GRID. All data is obtained from various sources and may not have been verified by broker or MLS GRID. Supplied Open House Information is subject to change without notice. All information should be independently reviewed and verified for accuracy. Properties may or may not be listed by the office/agent presenting the information.
Privacy Policy / DMCA Notice / ADA Accessibility


This site is hosted, designed and copyright
© 1994 - 2026 by
Delta Media Group, Inc. -- Patent Pending --
10904 S Kedzie Avenue | MLS# 12747751
This single family home located at 10904 S Kedzie Avenue, Chicago, IL 60655 is currently listed for sale with an asking price of $365,000. This property was built in 1922 and has 3 bedrooms and 2 full baths with 1455 sq. ft. S Kedzie Avenue is located within the District 299 school district. Search Chicago real estate on ostandfield.gogambino.com today.